146 Alport CRESCENT
Uplands, Regina, SK, S4R7Y6
Listed by Yourhomes Realty Inc.
$399,900
- 3 bedrooms
- 3 bathrooms
- 1214 sq ft
Listed 56 days ago · MLS® SK046675
About this home
Welcome to 146 Alport Cres. a spacious bungalow on a quiet crescent in Uplands, offering over 1,200 sq. ft. of living space, a double attached garage, and a mature, private backyard. With some cosmetic updates, this home has excellent potential as a long-term family home. The main floor features a spacious living room with a cozy gas fireplace, a functional U-shaped kitchen with stainless steel appliances, and a dining area with sliding doors leading to the deck and backyard. There are three bedrooms, including a primary bedroom with a three-piece ensuite, plus a four-piece main bathroom. The developed basement offers a large recreation room with dry bar, an additional spacious den or office, a second four-piece bathroom, and a good-sized laundry area. The mature backyard is surrounded by established trees and shrubs, providing a peaceful and private outdoor space. The insulated and drywalled double attached garage adds convenience and plenty of storage. A great opportunity in a desirable Uplands location with plenty of potential to make it your own! (id:66966)
Details
- Type
- Detached
- Style
- Bungalow
- Size
- 1214 sq ft
- Basement
- Finished, Full
- Garage
- Garage
- Property tax
- $4,487 (2026)
- Neighbourhood
- Uplands
- Municipality
- Regina
Interior
- Fireplace
- Gas, Conventional
- Appliances
- Washer, Refrigerator, Dishwasher, Stove, Dryer, Hood Fan, Storage Shed, Window Coverings, Garage door opener remote(s)
Heating, cooling and services
- Heating
- Forced air, Natural gas
- Air conditioning
- Central air conditioning
Building and exterior
- Style
- Bungalow
- Year built
- 1984
Parking
- Driveway and parking
- Attached Garage, Parking Space(s)
Rooms
| Room | Level | Size | Features |
|---|---|---|---|
| Living room | Main level | 4.45 × 4.48 m (14'7" × 14'8") | |
| Dining room | Main level | 2.47 × 3.17 m (8'1" × 10'5") | |
| Kitchen | Main level | 2.47 × 2.59 m (8'1" × 8'6") | |
| Bedroom | Main level | 3.38 × 4.11 m (11'1" × 13'6") | |
| Bedroom | Main level | 3.02 × 2.78 m (9'11" × 9'1") | |
| Bedroom | Main level | 2.78 × 3.11 m (9'1" × 10'2") | |
| 4pc Bathroom | Main level | ||
| 3pc Ensuite bath | Main level | ||
| Other | Basement | 4.02 × 11.83 m (13'2" × 38'10") | |
| 4pc Bathroom | Basement | ||
| Den | Basement | 4.6 × 3.9 m (15'1" × 12'10") | |
| Laundry room | Basement | ||
| Other | Basement |
Location
Location is approximate. See nearby homes on the map
Listed by Yourhomes Realty Inc..

REALTOR®, REALTORS®, and the REALTOR® logo are certification marks that are owned by REALTOR® Canada Inc. and licensed exclusively to The Canadian Real Estate Association (CREA). These certification marks identify real estate professionals who are members of CREA and who must abide by CREA’s By-Laws, Rules, and the REALTOR® Code. The MLS® trademark and the MLS® logo are owned by CREA and identify the professional real estate services provided by members of CREA.
The information contained on this site is based in whole or in part on information that is provided by members of The Canadian Real Estate Association, who are responsible for its accuracy. CREA reproduces and distributes this information as a service for its members and assumes no responsibility for its accuracy.
Similar homes nearby
See more in Regina 📷 53
$399,900
4 bd4 ba1529 ft²
2848 Retallack STREET
Lakeview RG, Regina
Detached · MLS® SK044601 · Realty Executives Diversified Realty
 📷 33
$399,900
4 bd2 ba1736 ft²
145 Mayfair CRESCENT
Whitmore Park, Regina
Detached · MLS® SK045224 · Realty Hub Brokerage
 📷 44
$399,900
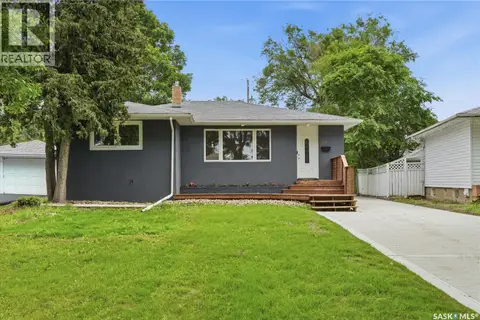
4 bd2 ba1090 ft²
2819 Montreal CRESCENT
Arnhem Place, Regina
Detached · MLS® SK046451 · RE/MAX Crown Real Estate
 📷 55
$399,900
3 bd2 ba960 ft²
609 18th AVENUE E
Arnhem Place, Regina
Detached · MLS® SK048528 · Coldwell Banker Local Realty
 📷 46
$399,900
4 bd4 ba1468 ft²
1448 McIntosh STREET
Rosemont, Regina
Detached · MLS® SK049031 · eXp Realty
 📷 27
$399,900
3 bd2 ba1040 ft²
3312 Grant ROAD
Whitmore Park, Regina
Detached · MLS® SK049541 · 2 Percent Realty Refined Inc.
 📷 42
$399,900
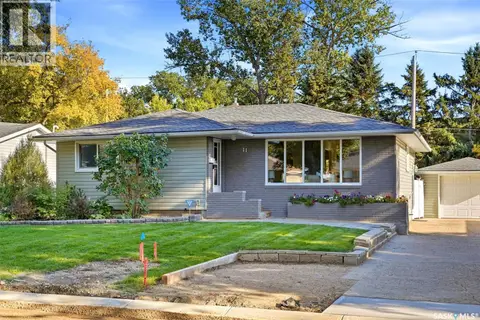
4 bd2 ba1190 ft²
11 Dolphin BAY
Whitmore Park, Regina
Detached · MLS® SK049722 · RE/MAX Crown Real Estate
 📷 40
$399,900
3 bd3 ba1591 ft²
59 Button BAY
Normanview West, Regina
Detached · MLS® SK050889 · RE/MAX Crown Real Estate