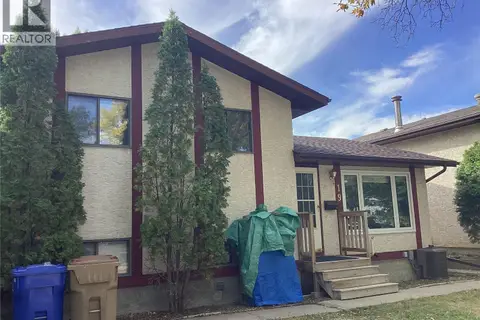
59 Button BAY
Normanview West, Regina, SK, S4T7E2
Listed by RE/MAX Crown Real Estate
$399,900
- 3 bedrooms
- 3 bathrooms
- 1591 sq ft
Listed 8 days ago · MLS® SK050889
About this home
Nicely developed 3-level split . 1,592 sq ft on three levels. Many upgrades include high efficient furnace, complete paint, all flooring, newer main bathroom , upgraded insulation, light fixtures, front door and most windows replaced. Large open kitchen with vaulted ceilings . Living room has a wood burning fireplace. A 22 x 24 garage completes the package. Huge lot backing the park .Close to all schools and amenities. This home has been very well maintained and is a pleasure to show. (id:66966)
Details
- Type
- Detached
- Style
- Bi-level
- Size
- 1591 sq ft
- Basement
- Finished, Full
- Garage
- Garage
- Property tax
- $4,391 (2026)
- Neighbourhood
- Normanview West
- Municipality
- Regina
Interior
- Fireplace
- Wood, Conventional
- Appliances
- Washer, Refrigerator, Dishwasher, Stove, Dryer, Hood Fan, Storage Shed, Window Coverings
Heating, cooling and services
- Heating
- Forced air, Natural gas
- Air conditioning
- Central air conditioning
Building and exterior
- Style
- Bi-level
- Year built
- 1975
Parking
- Driveway and parking
- Detached Garage, Parking Space(s), RV
Rooms
| Room | Level | Size | Features |
|---|---|---|---|
| Kitchen | Main level | 2.8 × 5.49 m (9'2" × 18') | |
| Living room | Main level | 3.38 × 5.33 m (11'1" × 17'6") | |
| Dining room | Main level | 2.5 × 3.99 m (8'2" × 13'1") | |
| Bedroom | Second level | 2.8 × 3.72 m (9'2" × 12'2") | |
| Bedroom | Second level | 2.77 × 5.03 m (9'1" × 16'6") | |
| 4pc Bathroom | Second level | ||
| Bedroom | Second level | 2.8 × 3.72 m (9'2" × 12'2") | |
| 2pc Bathroom | Second level | ||
| Family room | Third level | 4.51 × 6.49 m (14'10" × 21'4") | |
| 3pc Bathroom | Third level |
Location
Location is approximate. See nearby homes on the map
Listed by RE/MAX Crown Real Estate.

REALTOR®, REALTORS®, and the REALTOR® logo are certification marks that are owned by REALTOR® Canada Inc. and licensed exclusively to The Canadian Real Estate Association (CREA). These certification marks identify real estate professionals who are members of CREA and who must abide by CREA’s By-Laws, Rules, and the REALTOR® Code. The MLS® trademark and the MLS® logo are owned by CREA and identify the professional real estate services provided by members of CREA.
The information contained on this site is based in whole or in part on information that is provided by members of The Canadian Real Estate Association, who are responsible for its accuracy. CREA reproduces and distributes this information as a service for its members and assumes no responsibility for its accuracy.
Similar homes nearby
See more in Regina 📷 32
$389,000
5 bd2 ba1120 ft²
135 Fulton DRIVE
Normanview West, Regina
Detached · MLS® SK048905 · W Real Estate Inc.
 📷 43
$424,900
4 bd3 ba1327 ft²
5810 Sherwood DRIVE
Normanview West, Regina
Detached · MLS® SK050562 · Realty Hub Brokerage
 📷 32
$374,900
4 bd2 ba1960 ft²
94 Andre AVENUE
Normanview West, Regina
Detached · MLS® SK051367 · Royal LePage Next Level
 📷 42
$439,900
4 bd3 ba1589 ft²
31 Berenson AVENUE
Normanview West, Regina
Detached · MLS® SK050682 · Coldwell Banker Local Realty
 New
📷 50
$449,900
4 bd3 ba1792 ft²
139 Aspen PLACE
Normanview West, Regina
Detached · MLS® SK051475 · Realty Executives Diversified Realty
 📷 41
$324,900
3 bd2 ba1405 ft²
19 Newstead AVENUE
Normanview West, Regina
Detached · MLS® SK048981 · Optimum Realty Inc.
 📷 24
$324,900
3 bd3 ba1066 ft²
6418 7th AVENUE N
Normanview West, Regina
Detached · MLS® SK050048 · Royal LePage Next Level
 📷 53
$399,900
4 bd4 ba1529 ft²
2848 Retallack STREET
Lakeview RG, Regina
Detached · MLS® SK044601 · Realty Executives Diversified Realty