145 Hamptons Link NW
Hamptons, Calgary, AB, T3A5V9
Listed by Homecare Realty Ltd.
$498,000
- 2 bedrooms
- 3 bathrooms
- 2 parking
- 1465 sq ft
Listed today · MLS® A2353604
About this home
Welcome to the well-managed complex in one of Calgary’s most sought-after communities. This bright, open-concept townhome features 9-foot ceilings, maple hardwood flooring, a cozy gas fireplace, and large windows providing abundant natural light. The spacious kitchen offers white cabinetry, stainless steel appliances, a corner pantry, and a breakfast bar. The dining area opens onto a private deck overlooking peaceful green space. Main-floor laundry and a powder room add convenience. Upstairs features Newer carpeting throughout, a spacious primary bedroom with beautiful views, a walk-in closet, and a 3-piece ensuite. A second bedroom and full bathroom complete the upper level. Additional highlights include an unfinished basement with ample storage, an oversized single attached garage, a front parking pad, stucco exterior, and concrete tile roof. Enjoy a well-managed complex with conveniently located near schools, shopping, transit, Hamptons Golf Club, and major roadways. (id:66966)
Details
- Type
- Att/Row/Townhouse
- Size
- 1465 sq ft
- Basement
- Unfinished, Full
- Garage
- Garage
- Property tax
- $3,298 (2026)
- Maintenance fee
- $376/month
- Neighbourhood
- Hamptons
- Municipality
- Calgary
Interior
- Bedrooms
- 2 above ground
- Fireplace
- Yes
- Appliances
- Washer, Dishwasher, Stove, Dryer, Hood Fan, Window Coverings
- Flooring
- Hardwood, Carpeted, Ceramic Tile
Heating, cooling and services
- Heating
- Forced air
Building and exterior
- Year built
- 1997
- Exterior
- Wood frame
- Foundation
- Poured Concrete
- Outdoor
- Brick, Stucco
Parking
- Total parking
- 2
- Driveway and parking
- Attached Garage
Rooms
| Room | Level | Size | Features |
|---|---|---|---|
| Kitchen | Main level | 9.00 Ft x 11.25 Ft | |
| Living room | Main level | 12.75 Ft x 22.50 Ft | |
| Dining room | Main level | 6.58 Ft x 8.92 Ft | |
| Laundry room | Main level | 5.25 Ft x 6.50 Ft | |
| Primary Bedroom | Upper Level | 12.25 Ft x 16.00 Ft | |
| Bedroom | Upper Level | 11.08 Ft x 12.42 Ft | |
| 2pc Bathroom | Main level | .00 Ft x .00 Ft | |
| 4pc Bathroom | Upper Level | .00 Ft x .00 Ft | |
| 3pc Bathroom | Upper Level | .00 Ft x .00 Ft |
Location
Location is approximate. See nearby homes on the map
Listed by Homecare Realty Ltd..

REALTOR®, REALTORS®, and the REALTOR® logo are certification marks that are owned by REALTOR® Canada Inc. and licensed exclusively to The Canadian Real Estate Association (CREA). These certification marks identify real estate professionals who are members of CREA and who must abide by CREA’s By-Laws, Rules, and the REALTOR® Code. The MLS® trademark and the MLS® logo are owned by CREA and identify the professional real estate services provided by members of CREA.
The information contained on this site is based in whole or in part on information that is provided by members of The Canadian Real Estate Association, who are responsible for its accuracy. CREA reproduces and distributes this information as a service for its members and assumes no responsibility for its accuracy.
Similar homes nearby
See more in Calgary 📷 42
$498,000
2+2 bd2 ba6 pk948 ft²
76 aberfoyle Close NE
Abbeydale, Calgary
Detached · MLS® A2337992 · RE/MAX Real Estate (Mountain View)
 📷 44
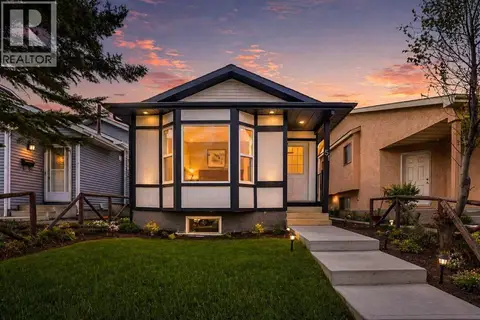
$498,000
2+2 bd2 ba1 pk922 ft²
64 Copperfield Rise SE
Copperfield, Calgary
Detached · MLS® A2344604 · 2% Realty
 📷 43
$499,000
3+2 bd2 ba4 pk911 ft²
51 Taraglen Road NE
Taradale, Calgary
Basement suite
Detached · MLS® A2304660 · Royal LePage METRO
 📷 26
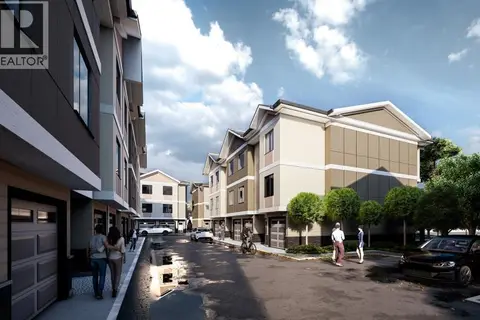
$499,000
2 bd2 ba4 pk1149 ft²
35, 72 Millside Drive SW
Millrise, Calgary
Multiplex
Duplex · MLS® A2305778 · Century 21 Bravo Realty
 📷 30
$499,000
4+1 bd4 ba2 pk1679 ft²
106, 95 Saddlecrest Circle NE
Saddle Ridge, Calgary
Att/Row/Townhouse · MLS® A2312759 · eXp Realty
 📷 32
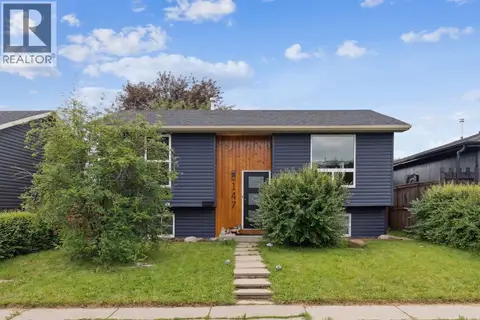
$499,000
2+1 bd2 ba3 pk854 ft²
147 Falchurch Crescent NE
Falconridge, Calgary
Detached · MLS® A2321603 · RE/MAX Complete Realty
 📷 39
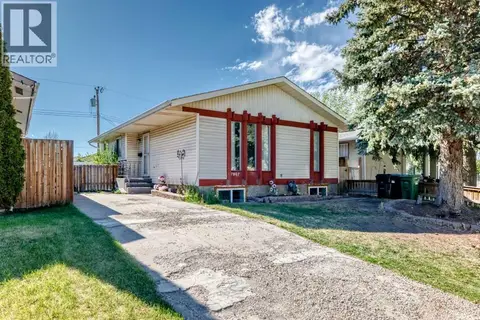
$499,000
3+2 bd2 ba3 pk1002 ft²
7807 20A Street SE
Ogden, Calgary
Basement suitePool
Detached · MLS® A2333031 · Town Residential
 📷 43
$499,000
2+2 bd2 ba3 pk962 ft²
3056 32A Street SE
Dover, Calgary
Detached · MLS® A2332446 · Real Broker