76 aberfoyle Close NE
Abbeydale, Calgary, AB, t2a6s6
Listed by RE/MAX Real Estate (Mountain View)
$498,000
- 2+2 bedrooms
- 2 bathrooms
- 6 parking
- 948 sq ft
Listed 63 days ago · MLS® A2337992
About this home
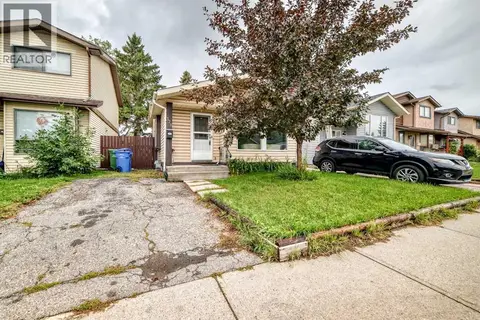
Modern custom redesign with open living room and kitchen. Move right in. Renovated through out with clean neutral color palate. Lower level development is same top quality as the main floor and is set up just the way you want it. The home shows especially well and is ideal for starting out, retirees, empty nesters, or extended families. Lots of extra parking. Private rear yard. Large double garage. Newer windows, furnace and hot water tank. Low traffic location. (id:66966)
Details
- Type
- Detached
- Style
- Bi-level
- Size
- 948 sq ft
- Basement
- Finished, Full, Suite
- Garage
- Garage
- Property tax
- $3,551 (2026)
- Neighbourhood
- Abbeydale
- Municipality
- Calgary
Interior
- Bedrooms
- 2 above ground + 2 below
- Fireplace
- No
- Appliances
- Washer, Refrigerator, Stove, Dryer, Microwave
- Flooring
- Vinyl Plank
Heating, cooling and services
- Heating
- Forced air, Natural gas
Building and exterior
- Style
- Bi-level
- Year built
- 1980
- Exterior
- Wood frame
- Foundation
- Poured Concrete
- Outdoor
- Vinyl siding
Parking
- Total parking
- 6
- Driveway and parking
- Detached Garage
Rooms
| Room | Level | Size | Features |
|---|---|---|---|
| Living room | Main level | 15.00 Ft x 13.08 Ft | |
| Dining room | Main level | 8.92 Ft x 7.92 Ft | |
| Kitchen | Main level | 12.75 Ft x 9.75 Ft | |
| Primary Bedroom | Main level | 14.00 Ft x 9.33 Ft | |
| Bedroom | Main level | 11.25 Ft x 10.58 Ft | |
| 4pc Bathroom | Main level | 7.83 Ft x 4.92 Ft | |
| Other | Main level | 6.58 Ft x 5.25 Ft | |
| Family room | Lower level | 12.75 Ft x 12.67 Ft | |
| Other | Lower level | 8.83 Ft x 8.25 Ft | |
| Bedroom | Lower level | 11.00 Ft x 8.42 Ft | |
| Bedroom | Lower level | 9.83 Ft x 8.17 Ft | |
| 4pc Bathroom | Lower level | 4.92 Ft x 8.00 Ft | |
| Laundry room | Lower level | 13.83 Ft x 7.67 Ft |
Location
Location is approximate. See nearby homes on the map
Listed by RE/MAX Real Estate (Mountain View).

REALTOR®, REALTORS®, and the REALTOR® logo are certification marks that are owned by REALTOR® Canada Inc. and licensed exclusively to The Canadian Real Estate Association (CREA). These certification marks identify real estate professionals who are members of CREA and who must abide by CREA’s By-Laws, Rules, and the REALTOR® Code. The MLS® trademark and the MLS® logo are owned by CREA and identify the professional real estate services provided by members of CREA.
The information contained on this site is based in whole or in part on information that is provided by members of The Canadian Real Estate Association, who are responsible for its accuracy. CREA reproduces and distributes this information as a service for its members and assumes no responsibility for its accuracy.
Similar homes nearby
See more in Calgary 📷 48
$499,956
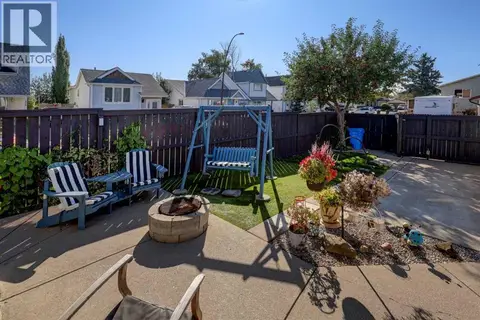
3+2 bd2 ba5 pk1037 ft²
56 Aberfoyle Place NE
Abbeydale, Calgary
Detached · MLS® A2345892 · Real Estate Professionals Inc.
 📷 34
$500,000
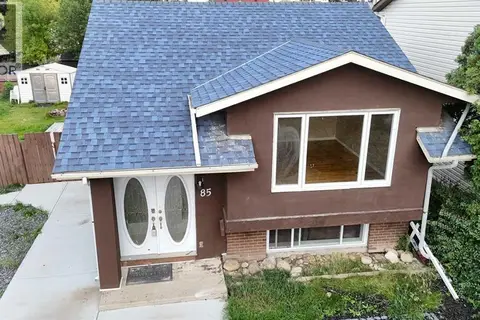
2+1 bd2 ba4 pk972 ft²
115 Aberfoyle Close NE
Abbeydale, Calgary
Detached · MLS® A2347122 · RE/MAX First
 📷 25
$509,000
2+2 bd2 ba3 pk972 ft²
85 Abergale Close NE
Abbeydale, Calgary
Basement suite
Detached · MLS® A2344001 · First Place Realty
 📷 34
$469,900
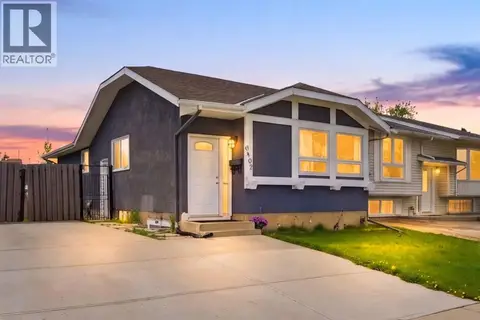
3 bd2 ba2 pk1097 ft²
68 Abergale Way NE
Abbeydale, Calgary
Multiplex
Duplex · MLS® A2325354 · CIR Realty
 📷 48
$459,000
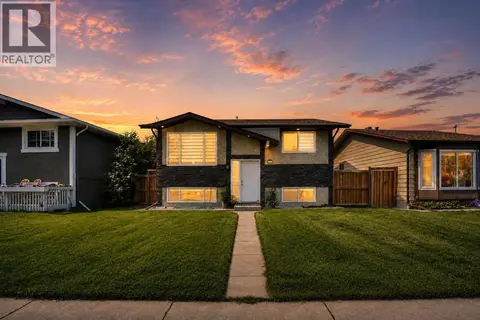
3+2 bd2 ba2 pk1036 ft²
6907 4 Avenue NE
Abbeydale, Calgary
Basement suite
Detached · MLS® A2339549 · Prep Realty Inc.
 📷 42
$550,000
3+2 bd2 ba2 pk969 ft²
115 Abingdon Crescent NE
Abbeydale, Calgary
Detached · MLS® A2349519 · LPT Realty
 📷 37
$429,900
4 bd2 ba2 pk901 ft²
320 Abinger Crescent NE
Abbeydale, Calgary
Detached · MLS® A2345691 · MaxWell Canyon Creek
 📷 39
$429,000
3+1 bd2 ba2 pk991 ft²
23 Abbercove Road SE
Abbeydale, Calgary
Detached · MLS® A2327410 · RE/MAX Key