144 Dunkirk DRIVE
Chatham, N7L5P8
Listed by ROYAL LEPAGE PEIFER REALTY, Brokerage
$228,900
- 2 bedrooms
- 1 bathrooms
Listed 155 days ago · MLS® 26011314
About this home
Bright, spacious, and beautifully updated, this lovingly maintained mobile home offers exceptional value in one of Chatham’s most sought-after year-round parks. Enjoy an inviting open-concept layout filled with natural light, complemented by a charming covered porch perfect for morning coffee or relaxing evenings. The partially fenced yard adds privacy and convenience for pets, gardening, or outdoor enjoyment. Pride of ownership shines throughout — this home has been very well cared for and it shows. Located in a friendly, community-oriented park known for its welcoming atmosphere, you’ll love being just minutes from shopping, restaurants, parks, and schools, making everyday living easy and accessible. A fantastic opportunity for downsizers, first-time buyers, or anyone seeking affordable comfort in a great location. Move-in ready and truly a pleasure to show. The Lot Fees are presently $513.81 plus $50.00 increase for the new owners, lot fees, include taxes, garbage pick up and snow removal on main roads. PARK APPROVAL REQUIRED (id:66966)
Details
- Type
- Single Family
- Style
- Mobile Home
- Municipality
- Chatham
Interior
- Bedrooms
- 2 above ground
- Fireplace
- No
- Appliances
- Washer, Refrigerator, Stove, Dryer
- Flooring
- Cushion/Lino/Vinyl
Heating, cooling and services
- Heating
- Forced air, Natural gas, Furnace
- Air conditioning
- Central air conditioning
Building and exterior
- Style
- Mobile Home
- Year built
- 1997
- Outdoor
- Aluminum/Vinyl
Rooms
| Room | Level | Size | Features |
|---|---|---|---|
| 4pc Bathroom | Main level | ||
| Bedroom | Main level | 3.02 × 2.77 m (9'11" × 9'1") | |
| Primary Bedroom | Main level | 3.51 × 3.08 m (11'6" × 10'1") | |
| Living room | Main level | 4.54 × 4.02 m (14'11" × 13'2") | |
| Kitchen/Dining room | Main level | 4.3 × 4.02 m (14'1" × 13'2") |
Location
Location is approximate. See nearby homes on the map
Listed by ROYAL LEPAGE PEIFER REALTY, Brokerage.

REALTOR®, REALTORS®, and the REALTOR® logo are certification marks that are owned by REALTOR® Canada Inc. and licensed exclusively to The Canadian Real Estate Association (CREA). These certification marks identify real estate professionals who are members of CREA and who must abide by CREA’s By-Laws, Rules, and the REALTOR® Code. The MLS® trademark and the MLS® logo are owned by CREA and identify the professional real estate services provided by members of CREA.
The information contained on this site is based in whole or in part on information that is provided by members of The Canadian Real Estate Association, who are responsible for its accuracy. CREA reproduces and distributes this information as a service for its members and assumes no responsibility for its accuracy.
Similar homes nearby
See more in Chatham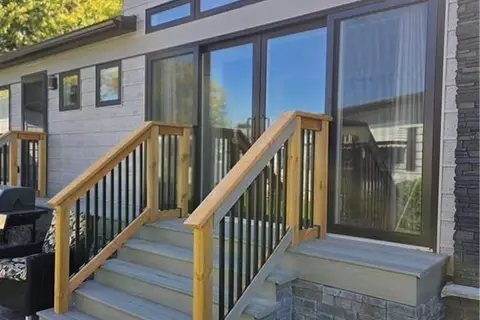 📷 24
$205,000
1 bd1 ba2 pk600 ft²
22220 CHARING CROSS Road Unit# 30
SW, Chatham
Mobile/Trailer · MLS® 40838315 · RE/MAX SOLID GOLD REALTY (II) LTD.
 📷 4
$229,000
3 bd1 ba
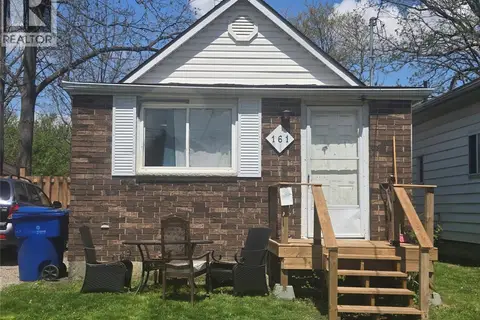
161 Wellington STREET East
Chatham
Detached · MLS® 26020464 · REALTY CONNECTS INC.
 📷 27
$229,000
2 bd1 ba
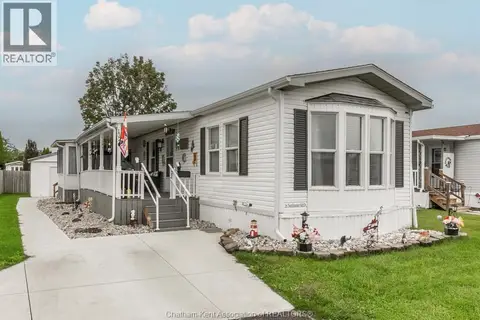
132 Dunkirk DRIVE
Chatham
Single Family · MLS® 26022805 · NEST REALTY INC.
 📷 19
$229,900
2 bd1 ba
42 LONDON COURT
Chatham
Single Family · MLS® 26017308 · REALTY HOUSE INC. Brokerage
 📷 20
$225,000
2 bd1 ba
108 REGENCY DRIVE
Chatham
Detached · MLS® 26023234 · LATITUDE REALTY INC.
 📷 28
$224,900
1 bd1 ba775 ft²
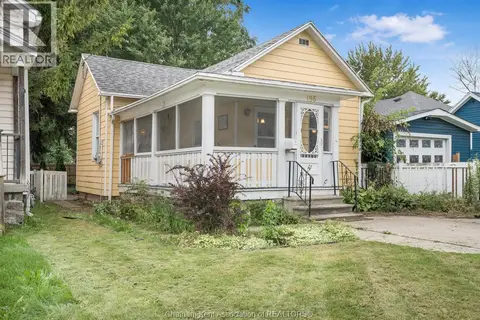
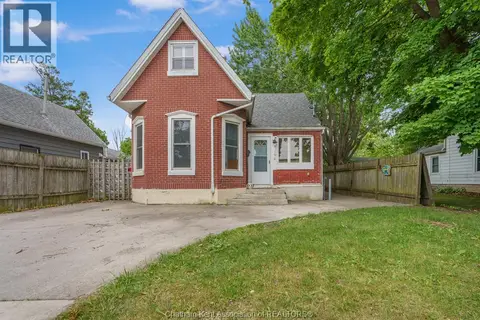
196 Raleigh STREET
Chatham
Detached · MLS® 26022967 · O'BRIEN ROBERTSON REALTY INC. Brokerage
 📷 25
$249,900
4 bd2 ba
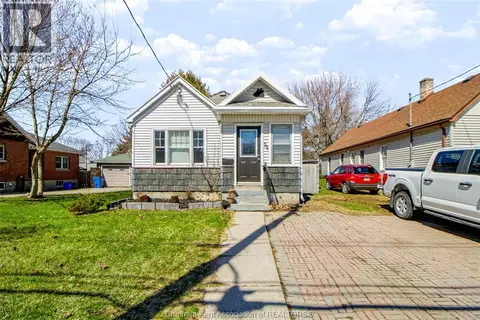
194 Murray STREET
Chatham
Detached · MLS® 26014510 · ADVANCED REALTY SOLUTIONS INC.
 📷 22
$249,900
2 bd1 ba
35 Alexandra AVENUE
Chatham
Detached · MLS® 26019658 · REALTY HOUSE INC. Brokerage