1426 HIGHWAY 7A
Manvers, Kawartha Lakes, L0A1A0
Listed by Re/Max All-Stars Realty Inc.
$499,900
- 3 bedrooms
- 2 bathrooms
- 3 parking
Listed 174 days ago · MLS® X13065328
About this home
Welcome to this beautifully updated brick and stone bungalow, set on a large, private, fully fenced lot (2020) with peaceful views overlooking open farmland. Thoughtfully renovated over the past five years, this home blends modern comfort with a serene country setting. The bright, eat-in kitchen features stylish newer cabinetry and flows seamlessly into the open-concept living and dining area -perfect for everyday living and entertaining. The main level offers three spacious bedrooms, including an impressive primary suite complete with a large walk-in closet and direct walkout to a generous new deck -ideal for relaxing or hosting. The partially finished basement adds valuable living space with a cozy family room and additional flexibility for your needs. Recent updates provide peace of mind and include new flooring throughout, a renovated bathroom, newer appliances (2020), re-shingled roof (2021), gas furnace (2020), central air conditioning (2020), upgraded R-60 attic insulation (2020), and doors. Conveniently located close to a park, church, restaurant, and general store, this home offers the perfect balance of rural charm and accessibility -just 15 minutes to Highway 407 for an easy commute to the GTA. (id:66966)
Details
- Type
- Detached
- Style
- Bungalow
- Basement
- Partially finished, N/A
- Garage
- Garage
- Property tax
- $2,916 (2025)
- Neighbourhood
- Manvers
- Municipality
- Kawartha Lakes (Manvers)
Interior
- Bedrooms
- 3 above ground
- Fireplace
- No
- Appliances
- Washer, Refrigerator, Water softener, Dishwasher, Stove, Dryer, Water Treatment, Water Heater
Heating, cooling and services
- Heating
- Forced air, Natural gas
- Air conditioning
- Central air conditioning
- Water and sewer
- Septic System
Building and exterior
- Style
- Bungalow
- Foundation
- Block
- Outdoor
- Brick, Stone
Parking
- Total parking
- 3
- Driveway and parking
- No Garage
Rooms
| Room | Level | Size | Features |
|---|---|---|---|
| Foyer | Main level | 1.86 × 1.76 m (6'1" × 5'9") | |
| Living room | Main level | 7.16 × 5.57 m (23'6" × 18'3") | |
| Dining room | Main level | 3.59 × 3.71 m (11'9" × 12'2") | |
| Primary Bedroom | Main level | 3.5 × 4.7 m (11'6" × 15'5") | |
| Kitchen | Main level | 2.75 × 6.66 m (9' × 21'10") | |
| Bedroom 2 | Main level | 4.24 × 3.05 m (13'11" × 10') | |
| Bedroom 3 | Main level | 2.83 × 3.05 m (9'3" × 10') | |
| Bathroom | Main level | 1.4 × 3.45 m (4'7" × 11'4") | |
| Recreational, Games room | Basement | 7 × 7.5 m (23' × 24'7") | |
| Utility room | Basement | 7.15 × 4.91 m (23'5" × 16'1") |
Location
Location is approximate. See nearby homes on the map
Listed by Re/Max All-Stars Realty Inc..

REALTOR®, REALTORS®, and the REALTOR® logo are certification marks that are owned by REALTOR® Canada Inc. and licensed exclusively to The Canadian Real Estate Association (CREA). These certification marks identify real estate professionals who are members of CREA and who must abide by CREA’s By-Laws, Rules, and the REALTOR® Code. The MLS® trademark and the MLS® logo are owned by CREA and identify the professional real estate services provided by members of CREA.
The information contained on this site is based in whole or in part on information that is provided by members of The Canadian Real Estate Association, who are responsible for its accuracy. CREA reproduces and distributes this information as a service for its members and assumes no responsibility for its accuracy.
Similar homes nearby
See more in Kawartha Lakes 📷 46
$499,500
3 bd2 ba3 pk
132 GLENGARRY ROAD
Manvers, Kawartha Lakes
Detached · MLS® X13869852 · Crown North Realty Inc.
 📷 18
$499,000
≈ $2,185/mo mortgage · 20% down
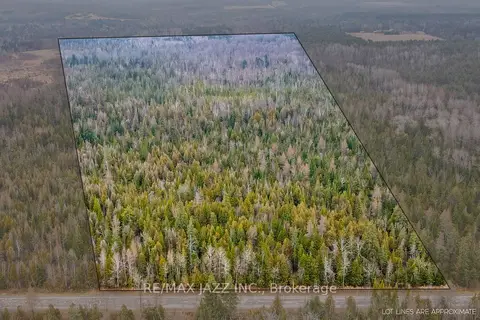
0 bd0 ba
0 Ballyduff Road
Manvers, Kawartha Lakes
Vacant Land · MLS® X13601902 · RE/MAX Jazz INC.
 📷 3
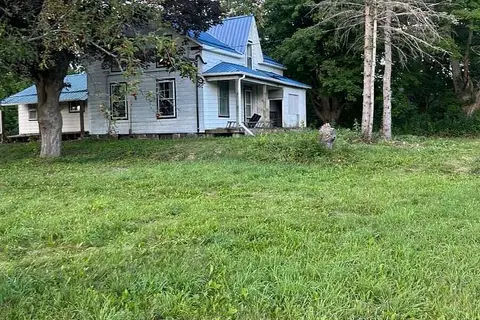
$499,000
≈ $2,185/mo mortgage · 20% down
5 bd1 ba8 pk2000-2500 ft²
1415 Hwy 7a
Manvers, Kawartha Lakes
Fixer-upper
Detached · MLS® X13719884 · EASY LIST REALTY LTD.
 📷 15
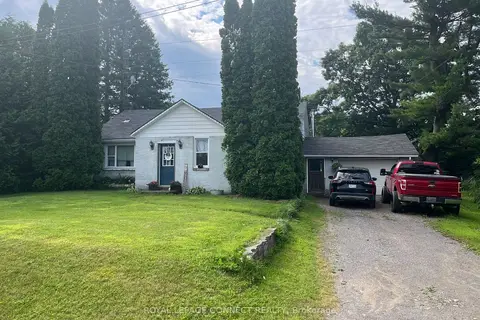
$519,900
≈ $2,277/mo mortgage · 20% down
2 bd1 ba3 pk1100-1500 ft²
190 Pontypool Road
Manvers, Kawartha Lakes
Detached · MLS® X13808706 · REMAX CONNECT REALTY
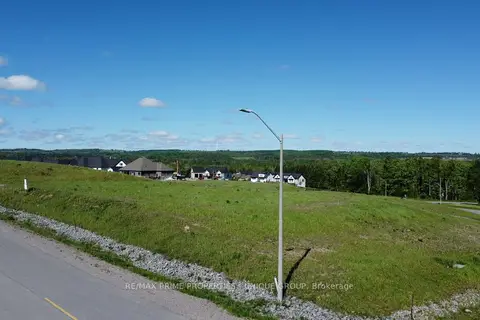
$475,000
≈ $2,080/mo mortgage · 20% down
0 bd0 ba
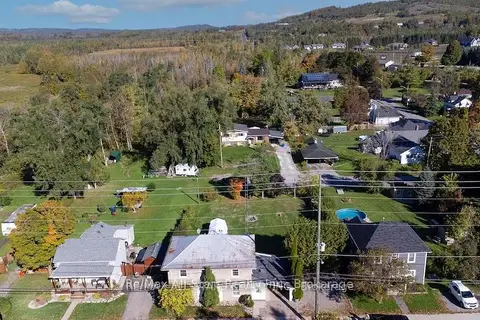
2 Horizon Court
Manvers, Kawartha Lakes
Vacant Land · MLS® X13233668 · RE/MAX PRIME PROPERTIES - UNIQUE GROUP
 📷 40🎥 Tour
$529,900
≈ $2,320/mo mortgage · 20% down
4 bd2 ba5 pk1500-2000 ft²
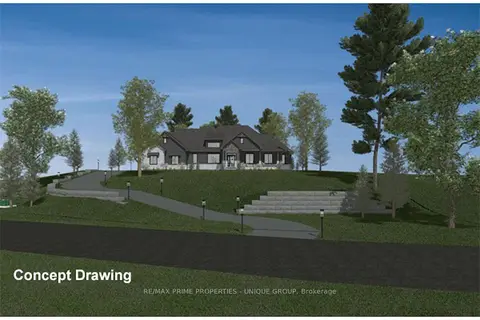
1463 Highway 7A
Manvers, Kawartha Lakes
Detached · MLS® X13533370 · Re/Max All-Stars Realty Inc.
 📷 7
$425,000
≈ $1,861/mo mortgage · 20% down
0 bd0 ba
20 Country Place
Manvers, Kawartha Lakes
Vacant Land · MLS® X13177380 · RE/MAX PRIME PROPERTIES - UNIQUE GROUP
 📷 41
$579,000
≈ $2,535/mo mortgage · 20% down
2 bd2 ba6 pk1100-1500 ft²
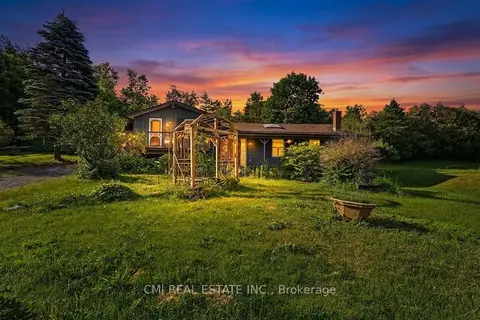
8 Jakeman Street
Manvers, Kawartha Lakes
Detached · MLS® X13589322 · CMI REAL ESTATE INC.