8 Jakeman Street
Manvers, Kawartha Lakes, L0A 1A0
$579,000
- 2 bedrooms
- 2 bathrooms
- 6 parking
- 1100-1500 sq ft
Listed 91 days ago · MLS® X13589322
About this home
Welcome to 8 Jakeman Street, Kawartha Lakes, ON-a charming single-family residence nestled in the peaceful village of Bethany, surrounded by picturesque countryside and just a short drive to Peterborough, Highway 35/115, and the GTA. This unique split-level home offers 3 bedrooms and 2 bathrooms, featuring an inviting open-concept living, dining, and kitchen area with vaulted ceilings, skylights, and timeless character that creates a bright and welcoming atmosphere. The spacious layout provides comfortable living with multiple gathering areas, making it ideal for families or those who enjoy entertaining. Outside, you'll find a generous yard in a quiet rural setting, perfect for enjoying the beauty of country living. With a few updates and personal touches, this property presents an excellent opportunity to build equity and create your dream home. Whether you're looking for a family residence, a weekend retreat, or an investment property with strong potential, 8 Jakeman Street offers exceptional value in a desirable Kawartha Lakes community.
Details
- Type
- Detached
- Style
- Sidesplit 3
- Age
- 31-50 years
- Size
- 1100-1500 sq ft
- Lot
- 99 × 128.17 ft
- Basement
- Finished, Other
- Garage
- None
- Kitchens
- 1
- Property tax
- $3,210 (2025)
- Neighbourhood
- Manvers
- Municipality
- Kawartha Lakes
- Price per sq ft
- $445 (16% below detached houses in Manvers, $533)
Interior
- Bedrooms
- 2 above ground
- Bathrooms
- 1 × 3-piece (second), 1 × 3-piece (basement)
- Rooms
- 5 above ground
- Family room or den
- No
- Fireplace
- No
Heating, cooling and services
- Heating
- Heat Pump, Electric
- Water and sewer
- Septic
Building and exterior
- Style
- Sidesplit 3
- Exterior
- Wood, Vinyl Siding
- Roof
- Asphalt Shingle
- Foundation
- Concrete Block
- Age
- 31-50 years
- Faces
- South
Parking
- Total parking
- 6
Lot
- Size
- 99 × 128.17 ft
More
- Possession
- Immediate
- Cross street
- Porter Rd /Hwy 7A
Rooms
| Room | Level | Size | Features |
|---|---|---|---|
| Foyer | Main | 1.9 × 3.5 m (6'3" × 11'6") | |
| Dining Room | Main | 2.7 × 3.2 m (8'10" × 10'6") | |
| Kitchen | Main | 2 × 4.3 m (6'7" × 14'1") | |
| Living Room | Main | 6.7 × 5.5 m (22' × 18'1") | |
| Primary Bedroom | Second | 3 × 4.7 m (9'10" × 15'5") | |
| Bedroom | Second | 3 × 3 m (9'10" × 9'10") | |
| Bedroom 2 | Lower | 5.4 × 3.5 m (17'9" × 11'6") | |
| Recreation | Basement | 6 × 4.9 m (19'8" × 16'1") | |
| Utility Room | Basement | 3.1 × 6.2 m (10'2" × 20'4") |
History of this address
2 earlier listings at this address, with sold and leased prices. Create a free account or sign in to see them.
Location
Location is approximate. See nearby homes on the map
Recent sales nearby
See what similar homes within 1 km sold for in the last year. Create a free account or sign in to see them.
The neighbourhood
Getting around Car-dependent
No subway, LRT or GO station within a short trip.
Within a 10-minute walk: no grocery stores, 0 cafés and restaurants, 0 parks.
Who lives here postal area L0A
- Owners / renters
- 93% / 7%
- Median household income
- $114,000
- Average age
- 42
- Children under 15
- 17%
- Homes
- 96% detached
- Commute by transit
- 1%
- Population
- 15,325
Languages spoken most at home besides English: Mandarin 0.3%, German 0.1%, Korean 0.1%, Tagalog (Pilipino, Filipino) 0.1%.
Safety
Crime Severity Index for Kawartha Lakes police: 85 vs 57 for Ontario (2025).
Police-reported figures for the whole police service area, not this street. Rates use the area’s resident population.
Distances are approximate. Places © OpenStreetMap contributors. Neighbourhood figures: Statistics Canada, 2021 Census. Crime Severity Index: Statistics Canada.
Living here
Commute
To Union Station (downtown Toronto): 88 km. Transit times · Driving times
Noise Nothing major nearby
No highway within 500 m, rail line within 300 m, or airport flight path nearby.
Distances from the map, not noise measurements. Visit at rush hour to judge for yourself.
Internet High-speed
50/10 Mbps or faster available here by cable, fibre or DSL (the federal high-speed target).
From the federal broadband map. Check exact speeds and providers for the address.
Roads, rail, airports and planned stations © OpenStreetMap contributors. Internet: Innovation, Science and Economic Development Canada, National Broadband Data.
Listed by CMI REAL ESTATE INC..
Listing information provided by PropTx Innovations Inc. and TRREB; deemed reliable but not guaranteed accurate by PropTx.
Similar homes nearby
See more in Kawartha Lakes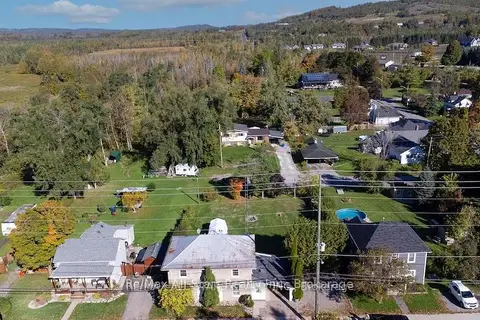
$529,900
4 bd2 ba5 pk1500-2000 ft²
1463 Highway 7A
Manvers, Kawartha Lakes
Detached · MLS® X13533370 · Re/Max All-Stars Realty Inc.
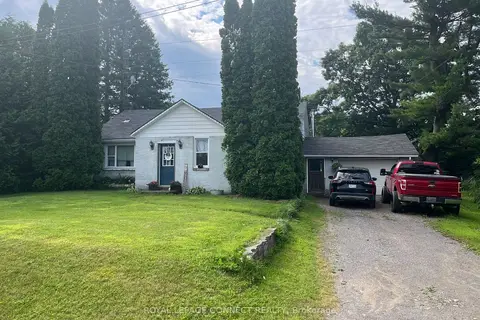
$519,900
2 bd1 ba3 pk1100-1500 ft²
190 Pontypool Road
Manvers, Kawartha Lakes
Detached · MLS® X13808706 · REMAX CONNECT REALTY
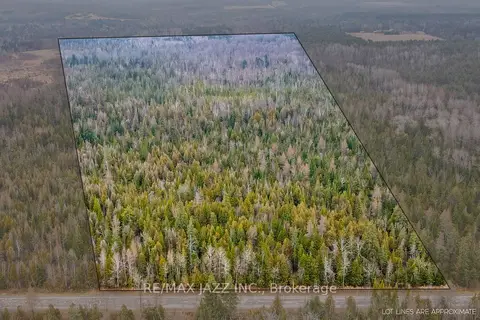
$499,000
0 bd0 ba
0 Ballyduff Road
Manvers, Kawartha Lakes
Vacant Land · MLS® X13601902 · RE/MAX Jazz INC.
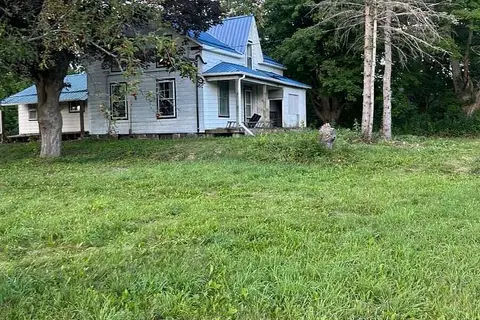
$499,000
5 bd1 ba8 pk2000-2500 ft²
1415 Hwy 7a
Manvers, Kawartha Lakes
Detached · MLS® X13719884 · EASY LIST REALTY LTD.
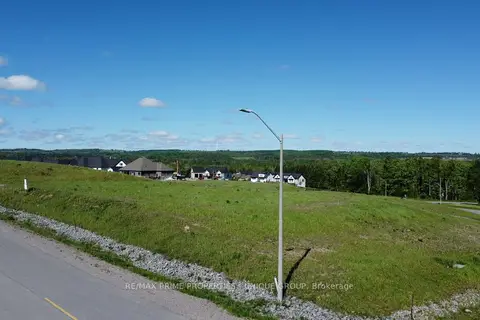
$475,000
0 bd0 ba
2 Horizon Court
Manvers, Kawartha Lakes
Vacant Land · MLS® X13233668 · RE/MAX PRIME PROPERTIES - UNIQUE GROUP
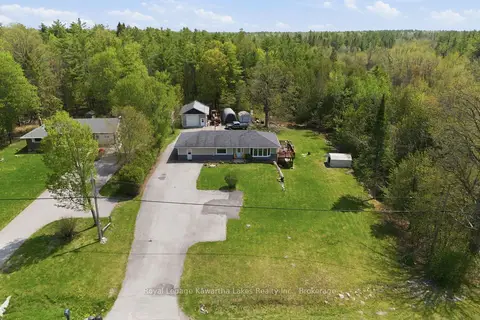
$579,900
Reduced $120,000
2 bd3 ba11 pk1500-2000 ft²
2794 County Road 48
Bexley, Kawartha Lakes
Detached · MLS® X13162094 · Royal Lepage Kawartha Lakes Realty Inc.
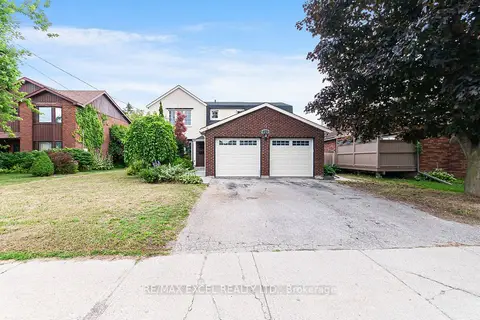
$579,900
4+2 bd4 ba4 pk2000-2500 ft²
218 Angeline Street N
Lindsay, Kawartha Lakes
Detached · MLS® X14081752 · RE/MAX EXCEL REALTY LTD.
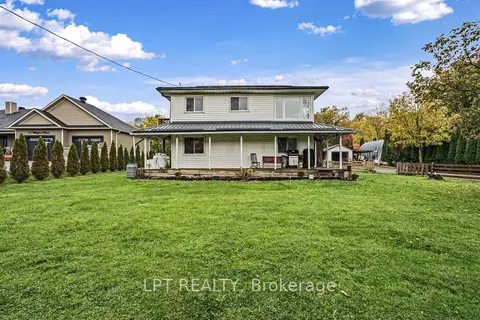
$579,900
3 bd1 ba6 pk700-1100 ft²
75 Wakeford Road
Little Britain, Kawartha Lakes
Detached · MLS® X14088204 · LPT REALTY