1463 Highway 7A
Manvers, Kawartha Lakes, L0A 1A0
$529,900
- 4 bedrooms
- 2 bathrooms
- 5 parking
- 1500-2000 sq ft
Listed 105 days ago · MLS® X13533370
About this home
Welcome to 1463 Hwy 7A, Bethany. Discover this quaint and cozy 2-storey home, featuring 2 bathrooms and situated on a generous 82x132' lot. With two road frontages and parking space for five cars, this property is ideal for gardening enthusiasts and outdoor lovers. Enjoy your evenings around the fire pit or indulge in relaxation in the hot tub, while also benefiting from a regulation horseshoe pit for friendly competitions. This well-maintained home boasts a spacious living and formal dining room with high ceilings that create an inviting atmosphere. The galley kitchen offers plenty of cupboard space, ensuring functionality for all your cooking needs. Step out onto the sun porch that provides convenient access to the carport. The main floor also includes a mudroom that accesses the private deck. The refinished staircase leads you to the upper level, which houses four comfortable bedrooms, laundry, and a four-piece bathroom. This property presents a great opportunity for those looking to operate a work-from-home business, thanks to a secondary entrance on the main floor. Additionally, it is conveniently located near schools, churches, and local amenities. 15 minutes to Highway 407, 20 min to Hwy 401 for easy commuting to the GTA. Embrace this blend of charm, comfort, and potential that this home has to offer.
Details
- Type
- Detached
- Style
- 2-Storey
- Age
- 51-99 years
- Size
- 1500-2000 sq ft
- Lot
- 82.55 × 132 ft
- Basement
- Unfinished
- Garage
- Carport
- Kitchens
- 1
- Property tax
- $2,269 (2025)
- Neighbourhood
- Manvers
- Municipality
- Kawartha Lakes
- Price per sq ft
- $303 (43% below detached houses in Manvers, $533)
Interior
- Bedrooms
- 4 above ground
- Bathrooms
- 1 × 2-piece (main), 1 × 4-piece (second)
- Rooms
- 11 above ground
- Family room or den
- No
- Fireplace
- No
- Features
- Water Heater Owned, Water Softener
Heating, cooling and services
- Heating
- Forced Air, Gas
- Air conditioning
- Wall Unit(s)
- Water and sewer
- Septic
Building and exterior
- Style
- 2-Storey
- Exterior
- Concrete Block
- Roof
- Metal
- Foundation
- Concrete, Stone
- Age
- 51-99 years
- Faces
- North
- Outdoor
- Hot Tub
Parking
- Garage spaces
- 1
- Total parking
- 5
- Driveway and parking
- Private
Lot
- Size
- 82.55 × 132 ft (rectangular)
- Acreage
- .50-1.99
More
- Possession
- TBA
- Nearby
- Library, Park, Place Of Worship, School, School Bus Route
- Cross street
- Hwy 7A/ Wilson St
Rooms
| Room | Level | Size | Features |
|---|---|---|---|
| Sunroom | Main | 1.67 × 4.41 m (5'6" × 14'6") | |
| Dining Room | Main | 5.22 × 4.18 m (17'2" × 13'9") | |
| Kitchen | Main | 5.21 × 2.72 m (17'1" × 8'11") | |
| Bathroom | Main | 1.88 × 1.19 m (6'2" × 3'11") | 2 Pc Bath |
| Mud Room | Main | 3.05 × 3.66 m (10' × 12') | |
| Living Room | Main | 7.31 × 4.27 m (24' × 14') | |
| Primary Bedroom | Second | 6.17 × 3.16 m (20'3" × 10'4") | |
| Bedroom 2 | Second | 3 × 2.84 m (9'10" × 9'4") | |
| Bathroom | Second | 2.3 × 2.84 m (7'7" × 9'4") | 4 Pc Bath |
| Bedroom 3 | Second | 3.37 × 2.84 m (11'1" × 9'4") | |
| Bedroom 4 | Second | 3.37 × 3.17 m (11'1" × 10'5") | |
| Utility Room | Basement | 3.97 × 6.69 m (13' × 21'11") | |
| Other | Basement | 4.2 × 6.68 m (13'9" × 21'11") |
History of this address
2 earlier listings at this address, with sold and leased prices. Create a free account or sign in to see them.
Listed by Re/Max All-Stars Realty Inc..
Listing information provided by PropTx Innovations Inc. and TRREB; deemed reliable but not guaranteed accurate by PropTx.
Similar homes nearby
See more in Kawartha Lakes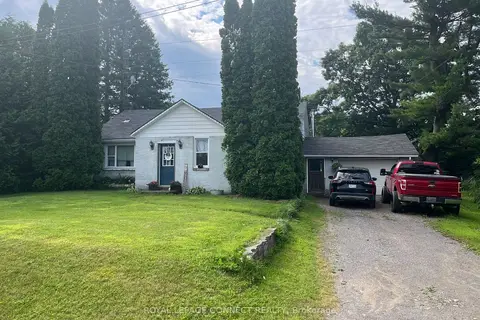
$519,900
2 bd1 ba3 pk1100-1500 ft²
190 Pontypool Road
Manvers, Kawartha Lakes
Detached · MLS® X13808706 · REMAX CONNECT REALTY
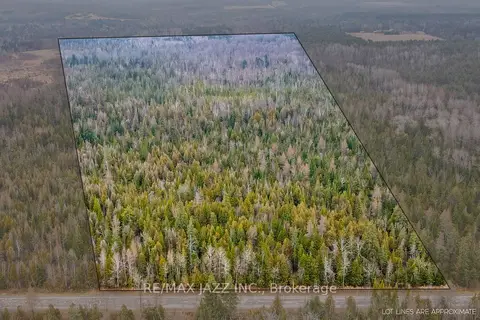
$499,000
0 bd0 ba
0 Ballyduff Road
Manvers, Kawartha Lakes
Vacant Land · MLS® X13601902 · RE/MAX Jazz INC.
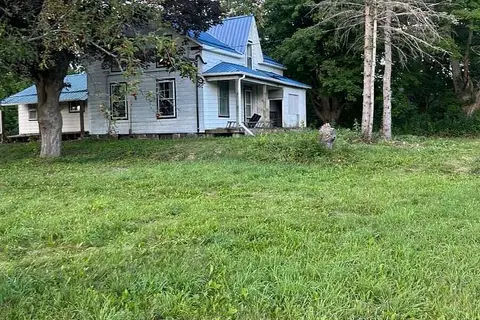
$499,000
5 bd1 ba8 pk2000-2500 ft²
1415 Hwy 7a
Manvers, Kawartha Lakes
Detached · MLS® X13719884 · EASY LIST REALTY LTD.
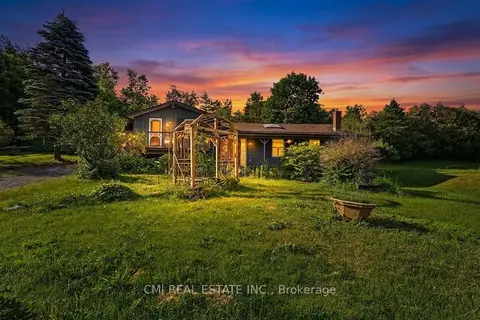
$579,000
2 bd2 ba6 pk1100-1500 ft²
8 Jakeman Street
Manvers, Kawartha Lakes
Detached · MLS® X13589322 · CMI REAL ESTATE INC.
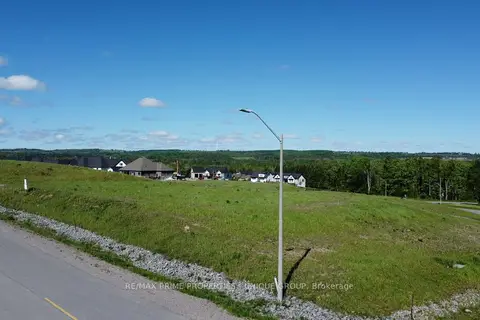
$475,000
0 bd0 ba
2 Horizon Court
Manvers, Kawartha Lakes
Vacant Land · MLS® X13233668 · RE/MAX PRIME PROPERTIES - UNIQUE GROUP
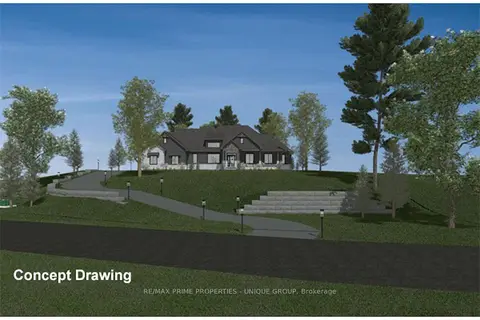
$425,000
0 bd0 ba
20 Country Place
Manvers, Kawartha Lakes
Vacant Land · MLS® X13177380 · RE/MAX PRIME PROPERTIES - UNIQUE GROUP
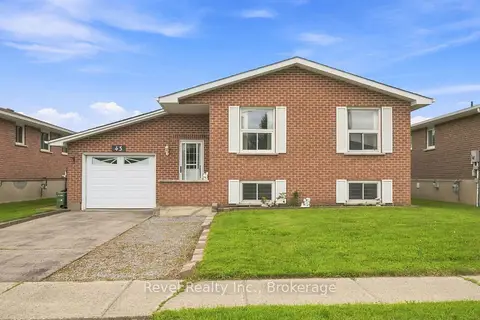
$529,900
Reduced $5,100
2+1 bd2 ba5 pk700-1100 ft²
43 Wilson Avenue
Lindsay, Kawartha Lakes
Detached · MLS® X13665946 · Revel Realty Inc.
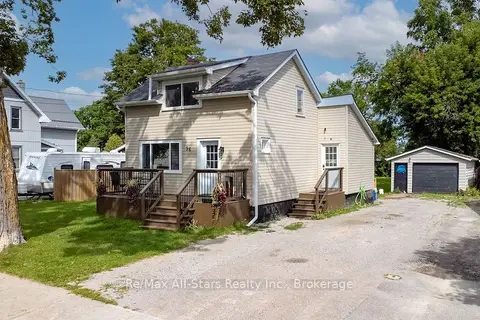
$529,900
1+2 bd2 ba4 pk1100-1500 ft²
96 Regent Street
Lindsay, Kawartha Lakes
Detached · MLS® X13873004 · Re/Max All-Stars Realty Inc.