2794 County Road 48
Bexley, Kawartha Lakes, K0M 1K0
$579,900
Reduced $120,000 from $699,900
- 2 bedrooms
- 3 bathrooms
- 11 parking
- 1500-2000 sq ft
Listed 151 days ago · MLS® X13162094
About this home
Some homes hold a life. This one helps build one. Freshly updated and quietly clever, this Coboconk bungalow was made for people who think differently about what a home can do. The main floor flex space - currently a home bakery with its own dedicated entrance - could just as easily become a home daycare, an in-law suite, or, for buyers with a longer view, the bones of a true primary suite with walk-in and ensuite. Two comfortable main floor bedrooms anchor a thoughtfully refreshed main level - move-in ready as it stands, with room to evolve when you're ready. The walkout basement adds a finished rec room, wet bar, full bath, and hobby space. Room to entertain. Room to retreat. Room to actually use. Out back, a fully outfitted heated shop with hot and cold water stands ready for the tradesperson, the maker, or the side hustle quietly becoming a main one. For many buyers, the shop alone is the reason they'll write the offer. Just over half an acre, with mature treed privacy behind the property line. The kind of backyard that feels like yours alone. And the address? A short drive to Balsam Lake Provincial Park, in a town locals quietly hope stays a secret. Built for what comes next. Every Address.
Details
- Type
- Detached
- Style
- Bungalow
- Size
- 1500-2000 sq ft
- Lot
- 129.97 × 199.97 ft
- Basement
- Finished with Walk-Out
- Garage
- Detached
- Kitchens
- 1
- Property tax
- $2,927 (2025)
- Neighbourhood
- Bexley
- Municipality
- Kawartha Lakes
- Price per sq ft
- $331 (45% below detached houses in Bexley, $607)
Interior
- Bedrooms
- 2 above ground
- Bathrooms
- 1 × 2-piece (main), 1 × 3-piece (main), 1 × 4-piece (basement)
- Rooms
- 6 above ground + 4 below
- Family room or den
- No
- Fireplace
- Freestanding, Rec Room, Wood Stove
- Features
- Built-In Oven, Countertop Range, In-Law Capability, Primary Bedroom - Main Floor, Water Heater Owned
Heating, cooling and services
- Heating
- Forced Air, Oil
- Air conditioning
- Central Air
- Water and sewer
- Septic
Building and exterior
- Style
- Bungalow
- Exterior
- Stone, Vinyl Siding
- Roof
- Asphalt Shingle
- Foundation
- Block, Concrete Block
- Faces
- South
- Outdoor
- Deck, Year Round Living, Shed
Parking
- Garage spaces
- 1
- Total parking
- 11
- Driveway and parking
- Private Double
Lot
- Size
- 129.97 × 199.97 ft (rectangular)
More
- Possession
- Negotiable
- Nearby
- Beach, Campground, School Bus Route, River/Stream
- Cross street
- Hwy 35/Cty Rd 48(Portage Rd)
Rooms
| Room | Level | Size | Features |
|---|---|---|---|
| Living Room | Main | 7.68 × 4.19 m (25'2" × 13'9") | |
| Kitchen | Main | 3.76 × 4.02 m (12'4" × 13'2") | B/I Oven, B/I Ctr-Top Stove |
| Breakfast | Main | 1.77 × 4.02 m (5'10" × 13'2") | Sliding Doors, W/O To Deck |
| Bathroom | Main | 2.64 × 2.42 m (8'8" × 7'11") | 3 Pc Bath |
| Primary Bedroom | Main | 4 × 4.03 m (13'1" × 13'3") | |
| Bedroom 2 | Main | 3.42 × 3.02 m (11'3" × 9'11") | Combined w/Laundry |
| Other | Main | 5.99 × 6 m (19'8" × 19'8") | |
| Mud Room | Main | 5.95 × 2.17 m (19'6" × 7'1") | |
| Bathroom | Main | 1.84 × 1.55 m (6' × 5'1") | 2 Pc Bath |
| Recreation | Basement | 6.48 × 7.4 m (21'3" × 24'3") | Wood Stove, W/O To Yard |
| Den | Basement | 2.72 × 5.07 m (8'11" × 16'8") | |
| Bathroom | Basement | 2.56 × 1.84 m (8'5" × 6') | 4 Pc Bath |
| Office | Basement | 3.9 × 2.79 m (12'10" × 9'2") | |
| Utility Room | Basement | 2.11 × 1.98 m (6'11" × 6'6") | |
| Utility Room | Basement | 2.84 × 1.05 m (9'4" × 3'5") |
History of this address
1 earlier listing at this address, with sold and leased prices. Create a free account or sign in to see them.
Listed by Royal Lepage Kawartha Lakes Realty Inc..
Listing information provided by PropTx Innovations Inc. and TRREB; deemed reliable but not guaranteed accurate by PropTx.
Similar homes nearby
See more in Kawartha Lakes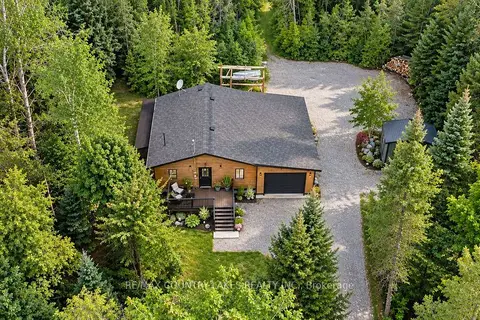
$539,900
Reduced $10,000
1 bd1 ba10 pk700-1100 ft²
176 Maritime Road
Bexley, Kawartha Lakes
Detached · MLS® X13808704 · RE/MAX COUNTRY LAKES REALTY INC.
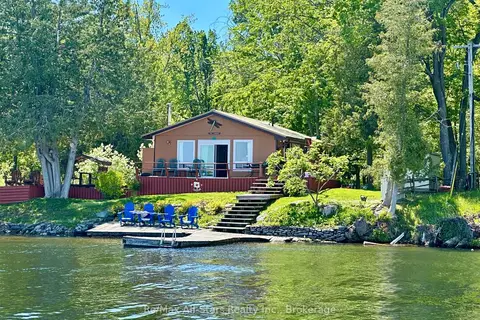
$630,000
Reduced $50,000
3 bd1 ba700-1100 ft²
700 Grand Island Road
Bexley, Kawartha Lakes
Detached · MLS® X13221034 · Re/Max All-Stars Realty Inc.
$649,000
0 bd0 ba< 700 ft²
0 Balsam Lake Drive
Bexley, Kawartha Lakes
Vacant Land · MLS® X13469182 · Royal LePage Frank Real Estate
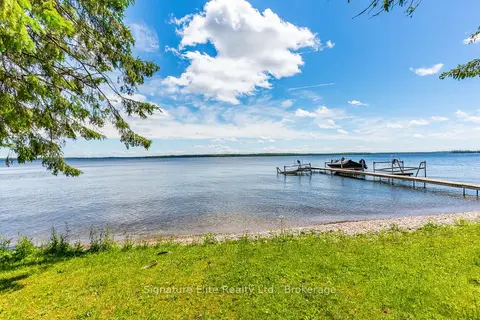
$495,000
Reduced $95,000
3 bd2 ba6 pk1100-1500 ft²
20 Camelot Place
Bexley, Kawartha Lakes
Detached · MLS® X13446198 · Signature Elite Realty Ltd.
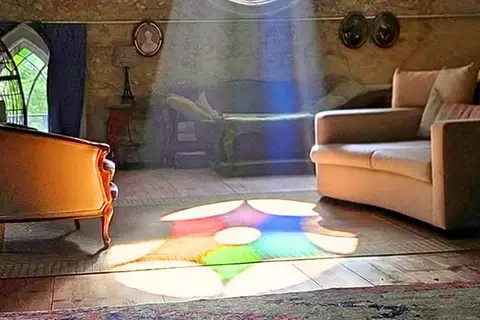
$679,000
Reduced $14,000
2 bd1 ba4 pk2000-2500 ft²
13 Richmond Street E
Bexley, Kawartha Lakes
Detached · MLS® X13721596 · ROYAL HERITAGE REALTY LTD.
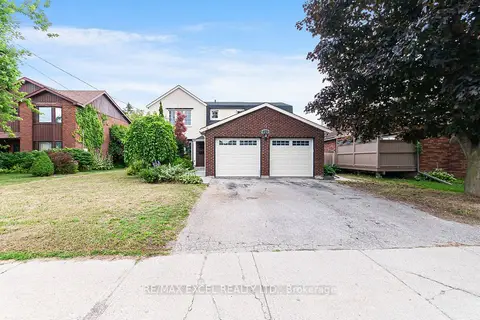
$579,900
4+2 bd4 ba4 pk2000-2500 ft²
218 Angeline Street N
Lindsay, Kawartha Lakes
Detached · MLS® X14081752 · RE/MAX EXCEL REALTY LTD.
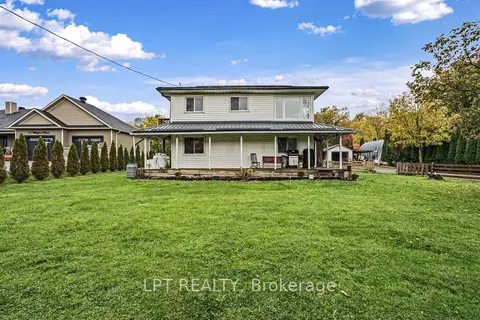
$579,900
3 bd1 ba6 pk700-1100 ft²
75 Wakeford Road
Little Britain, Kawartha Lakes
Detached · MLS® X14088204 · LPT REALTY
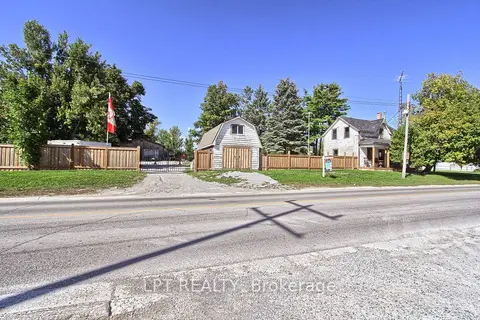
$580,000
1 bd1 ba18 pk700-1100 ft²
263 Glenarm Road
Eldon, Kawartha Lakes
Detached · MLS® X13789698 · LPT REALTY