20 Camelot Place
Bexley, Kawartha Lakes, K0M 2B0
$495,000
Reduced $95,000 from $590,000
- 3 bedrooms
- 2 bathrooms
- 6 parking
- 1100-1500 sq ft
Listed 127 days ago · MLS® X13446198
About this home
Lake days don't have to be reserved for vacation. At 20 Camelot Place, a treed trail from your backyard takes you to deeded community waterfront on Balsam Lake in three minutes or less. Swim at the sandy beach, head out on the boat, or wander down after dinner to enjoy the lake views. With existing docks and the option to add your own boat lift if needed, the waterfront is ready to become part of your routine. Set on approximately half an acre, this year-round home offers space for everyday living and weekends with company. The connected kitchen, dining and living areas keep conversation flowing, while the woodstove makes cooler evenings feel especially inviting. Start the morning in the bright sunroom adjoining the spacious primary bedroom, and enjoy the flexibility of additional bedrooms for family, guests or a home office. The lower-level games room with a walkout gives everyone another place to unwind. Outside, there's room for lawn games, barbecues and gathering around the fire, with a partially fenced yard and a circular driveway for guest parking. Most furniture is included, subject to exclusions, making getting settled a little easier. This is an opportunity to put down roots or establish your year-round getaway-with Balsam Lake just a short walk away. Come see the home, then follow the trail to the water.
Details
- Type
- Detached
- Style
- Sidesplit
- Age
- 31-50 years
- Size
- 1100-1500 sq ft
- Lot
- 94.72 × 158.17 ft
- Basement
- Partially Finished, Walk-Out, Development Potential
- Garage
- Attached
- Kitchens
- 1
- Property tax
- $2,434 (2026)
- Neighbourhood
- Bexley
- Municipality
- Kawartha Lakes
- Price per sq ft
- $381 (37% below detached houses in Bexley, $607)
Interior
- Bedrooms
- 3 above ground
- Bathrooms
- 1 × 4-piece (second), 1 × 4-piece (main)
- Rooms
- 9 above ground
- Family room or den
- Yes
- Fireplace
- Wood Stove
- Features
- In-Law Capability, Workbench
Heating, cooling and services
- Heating
- Forced Air, Propane
- Air conditioning
- Window Unit(s)
- Water and sewer
- Septic
Building and exterior
- Style
- Sidesplit
- Exterior
- Vinyl Siding
- Roof
- Asphalt Shingle
- Foundation
- Block
- Age
- 31-50 years
- Faces
- North
- Outdoor
- Deck, Fishing, Patio, Privacy, Recreational Area, Year Round Living, Garden Shed
- Waterfront
- WaterfrontCommunity
Parking
- Total parking
- 6
- Driveway and parking
- Circular Drive
Lot
- Size
- 94.72 × 158.17 ft
- Acreage
- .50-1.99
More
- Possession
- Flexible
- Nearby
- Beach, Cul de Sac/Dead End, Fenced Yard, Lake Access, Lake Backlot, Marina
- Cross street
- Balsam Lake Drive & Laidlaw Drive
Rooms
| Room | Level | Size | Features |
|---|---|---|---|
| Kitchen | Main | 2.84 × 2.56 m (9'4" × 8'5") | |
| Dining Room | Main | 4.55 × 3.33 m (14'11" × 10'11") | |
| Living Room | Main | 5.26 × 3.86 m (17'3" × 12'8") | |
| Bedroom | Main | 3.16 × 2.35 m (10'4" × 7'9") | |
| Bedroom | Main | 2.86 × 2.35 m (9'5" × 7'9") | |
| Bedroom | Upper | 3.8 × 4.69 m (12'6" × 15'5") | |
| Bathroom | Upper | 2.52 × 1.73 m (8'3" × 5'8") | 3 Pc Ensuite |
| Recreation | Ground | 4.29 × 7.1 m (14'1" × 23'4") | |
| Sunroom | Second | 4.29 × 2.4 m (14'1" × 7'10") |
History of this address
3 earlier listings at this address, with sold and leased prices. Create a free account or sign in to see them.
Location
Location is approximate. See nearby homes on the map
Recent sales nearby
See what similar homes within 1 km sold for in the last year. Create a free account or sign in to see them.
The neighbourhood
Getting around Car-dependent
No subway, LRT or GO station within a short trip.
Within a 10-minute walk: no grocery stores, 0 cafés and restaurants, 0 parks.
Who lives here postal area K0M
- Owners / renters
- 88% / 12%
- Median household income
- $80,000
- Average age
- 50
- Children under 15
- 11%
- Homes
- 92% detached, 0% high-rise
- Commute by transit
- 0%
- Population
- 53,815
Languages spoken most at home besides English: German 0.2%, Russian 0.1%, Polish 0.1%, Korean 0.1%.
Safety
Crime Severity Index for Kawartha Lakes police: 85 vs 57 for Ontario (2025).
Police-reported figures for the whole police service area, not this street. Rates use the area’s resident population.
Distances are approximate. Places © OpenStreetMap contributors. Neighbourhood figures: Statistics Canada, 2021 Census. Crime Severity Index: Statistics Canada.
Living here
Commute
Noise Nothing major nearby
No highway within 500 m, rail line within 300 m, or airport flight path nearby.
Distances from the map, not noise measurements. Visit at rush hour to judge for yourself.
Internet High-speed
50/10 Mbps or faster available here by cable, fibre or DSL (the federal high-speed target).
From the federal broadband map. Check exact speeds and providers for the address.
Roads, rail, airports and planned stations © OpenStreetMap contributors. Internet: Innovation, Science and Economic Development Canada, National Broadband Data.
Listed by Signature Elite Realty Ltd..
Listing information provided by PropTx Innovations Inc. and TRREB; deemed reliable but not guaranteed accurate by PropTx.
Similar homes nearby
See more in Kawartha Lakes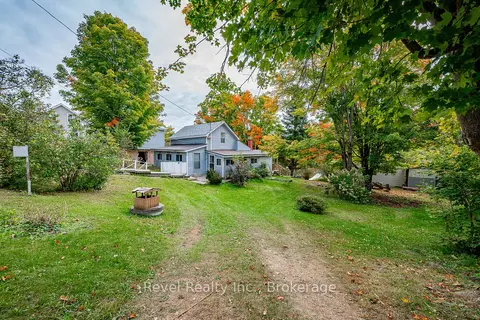
$459,000
1+1 bd1 ba1 pk700-1100 ft²
14 Richmond Street E
Bexley, Kawartha Lakes
Detached · MLS® X13872776 · Revel Realty Inc.
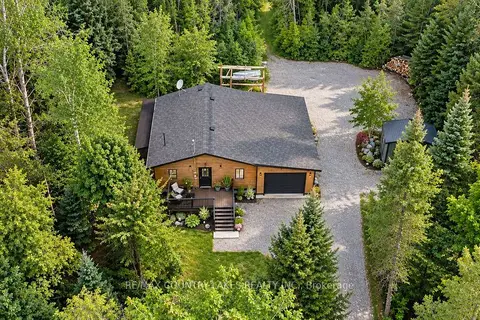
$539,900
Reduced $10,000
1 bd1 ba10 pk700-1100 ft²
176 Maritime Road
Bexley, Kawartha Lakes
Detached · MLS® X13808704 · RE/MAX COUNTRY LAKES REALTY INC.
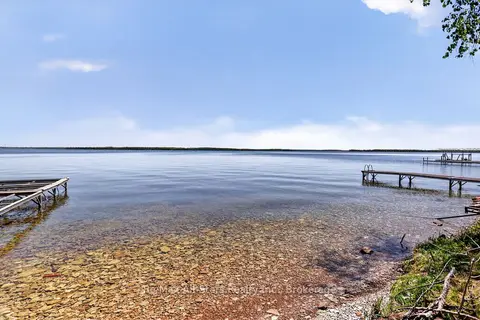
$430,000
Reduced $89,900
2 bd0 ba2 pk700-1100 ft²
26 LAKE Street
Bexley, Kawartha Lakes
Detached · MLS® X13182402 · Re/Max All-Stars Realty Inc.
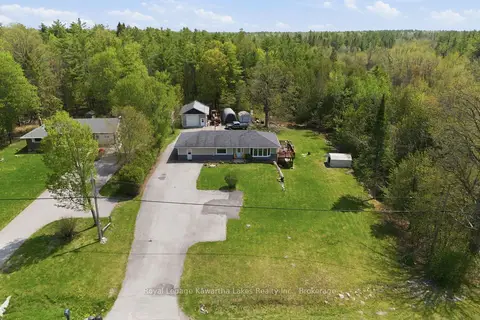
$579,900
Reduced $120,000
2 bd3 ba11 pk1500-2000 ft²
2794 County Road 48
Bexley, Kawartha Lakes
Detached · MLS® X13162094 · Royal Lepage Kawartha Lakes Realty Inc.
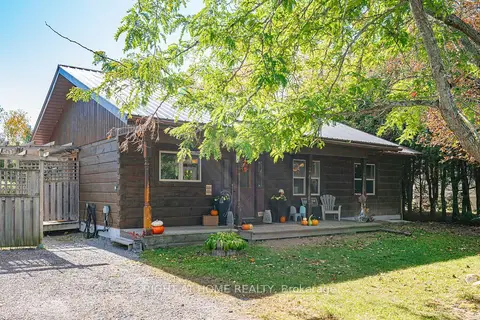
$498,000
3 bd1 ba8 pk1100-1500 ft²
78 Hillside Drive
Mariposa, Kawartha Lakes
Detached · MLS® X14008054 · RIGHT AT HOME REALTY
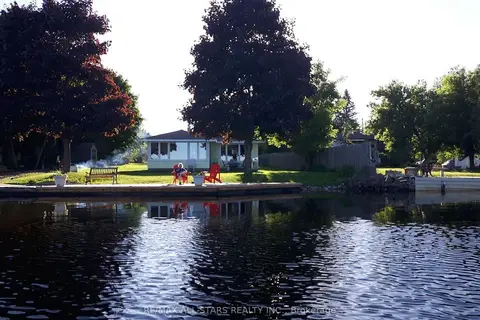
$499,000
Reduced $50,900
3 bd1 ba6 pk< 700 ft²
42 Riverside Drive
Lindsay, Kawartha Lakes
Detached · MLS® X13121038 · Re/Max All-Stars Realty Inc.
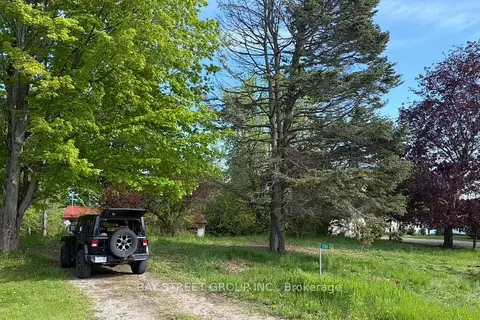
$499,000
3 bd1 ba10 pk700-1100 ft²
1288 Portage Road
Eldon, Kawartha Lakes
Detached · MLS® X13201596 · BAY STREET GROUP INC.
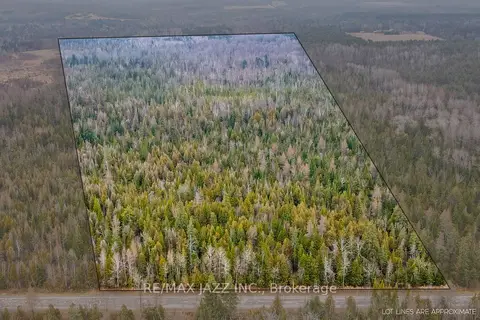
$499,000
0 bd0 ba
0 Ballyduff Road
Manvers, Kawartha Lakes
Vacant Land · MLS® X13601902 · RE/MAX Jazz INC.