263 Glenarm Road
Eldon, Kawartha Lakes, K0M 2T0
$580,000
- 1 bedrooms
- 1 bathrooms
- 18 parking
- 700-1100 sq ft
Listed 34 days ago · MLS® X13789698
About this home
Calling all contractors, tradespeople, entrepreneurs, and buyers seeking a distinctive live/work opportunity! Situated in the heart of Argyle, this fully fenced and gated 0.42-acre property offers exceptional visibility, abundant parking, valuable workspace, and exciting expansion potential. The property features an insulated 25' x 30' shop, plus a 16' x 24' mini barn with loft, providing excellent space for a workshop, equipment, vehicles, storage, or hobbies. The original farmhouse has been extensively renovated with new windows, insulation, drywall, lighting, electrical with a 200-amp panel, and new plumbing. Additional improvements include a pre-filter and ultraviolet water-treatment system, new hot water tank, heat pump and cooling system with air handler, and a renovated bathroom with new fixtures, tile, and heated flooring. A temporary kitchen is currently installed in the existing home, while the new kitchen is intended for the approximately 1,500 sq. ft. addition already underway. The poured foundation and subfloor are complete, with building plans and permits paid for and in place, as advised by the seller. Existing furnishings, new appliances intended for the addition, select new windows, and assorted building materials are also included. Bring your vision and complete this unique property to suit your lifestyle, business, or investment goals.
Details
- Type
- Detached
- Style
- 2-Storey
- Size
- 700-1100 sq ft
- Lot
- 134 × 132 ft
- Basement
- Crawl Space
- Garage
- Detached
- Kitchens
- 1
- Property tax
- $2,351 (2025)
- Neighbourhood
- Eldon
- Municipality
- Kawartha Lakes
- Price per sq ft
- $644 (24% above detached houses in Eldon, $522)
Interior
- Bedrooms
- 1 above ground
- Bathrooms
- 1 × 3-piece (second)
- Rooms
- 2 above ground
- Family room or den
- No
- Fireplace
- No
- Features
- Carpet Free, Sump Pump, Water Purifier
Heating, cooling and services
- Heating
- Forced Air, Electric
- Air conditioning
- Central Air
- Water and sewer
- Septic
Building and exterior
- Style
- 2-Storey
- Exterior
- Wood
- Roof
- Asphalt Shingle
- Foundation
- Poured Concrete, Stone
- Faces
- North
- Outdoor
- Porch, Fence - Full, Workshop
Parking
- Garage spaces
- 3
- Total parking
- 18
- Driveway and parking
- Private
Lot
- Size
- 134 × 132 ft
More
- Possession
- tba
- Cross street
- Glenarm Road / Argyle Road
Rooms
| Room | Level | Size | Features |
|---|---|---|---|
| Kitchen | Main | 7.31 × 5.48 m (24' × 18') | Combined w/Family, Hardwood Floor |
| Family Room | Main | 7.31 × 5.48 m (24' × 18') | Combined w/Kitchen, Hardwood Floor |
| Primary Bedroom | Second | 5.18 × 3.96 m (17' × 13') | Walk-In Closet(s), Hardwood Floor |
History of this address
2 earlier listings at this address, with sold and leased prices. Create a free account or sign in to see them.
Location
Location is approximate. See nearby homes on the map
Recent sales nearby
See what similar homes within 1 km sold for in the last year. Create a free account or sign in to see them.
The neighbourhood
Getting around Car-dependent
No subway, LRT or GO station within a short trip.
Within a 10-minute walk: no grocery stores, 0 cafés and restaurants, 0 parks.
Who lives here postal area K0M
- Owners / renters
- 88% / 12%
- Median household income
- $80,000
- Average age
- 50
- Children under 15
- 11%
- Homes
- 92% detached, 0% high-rise
- Commute by transit
- 0%
- Population
- 53,815
Languages spoken most at home besides English: German 0.2%, Russian 0.1%, Polish 0.1%, Korean 0.1%.
Flood and conservation No mapped hazard
Not inside a mapped flood plain or regulated area.
Screening maps only. Ask the conservation authority for a property inquiry before relying on this.
Safety
Crime Severity Index for Kawartha Lakes police: 85 vs 57 for Ontario (2025).
Police-reported figures for the whole police service area, not this street. Rates use the area’s resident population.
Distances are approximate. Places © OpenStreetMap contributors. Neighbourhood figures: Statistics Canada, 2021 Census. Crime Severity Index: Statistics Canada.
Living here
Commute
Noise Nothing major nearby
No highway within 500 m, rail line within 300 m, or airport flight path nearby.
Distances from the map, not noise measurements. Visit at rush hour to judge for yourself.
Internet High-speed
50/10 Mbps or faster available here by cable, fibre or DSL (the federal high-speed target).
From the federal broadband map. Check exact speeds and providers for the address.
Roads, rail, airports and planned stations © OpenStreetMap contributors. Internet: Innovation, Science and Economic Development Canada, National Broadband Data.
Listed by LPT REALTY.
Listing information provided by PropTx Innovations Inc. and TRREB; deemed reliable but not guaranteed accurate by PropTx.
Similar homes nearby
See more in Kawartha Lakes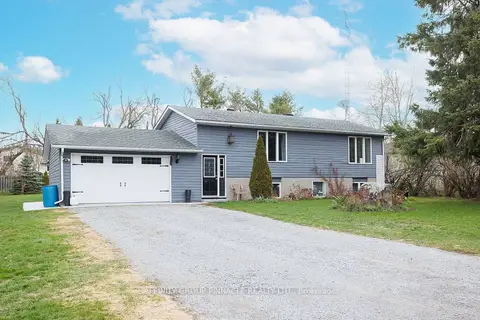
$580,000
2+2 bd2 ba7 pk700-1100 ft²
7 Hawk Street
Eldon, Kawartha Lakes
Detached · MLS® X13830260 · AFFINITY GROUP PINNACLE REALTY LTD.
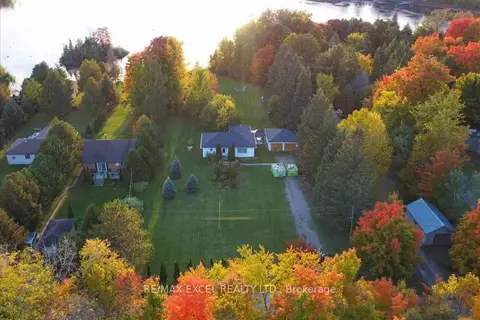
$610,000
3+1 bd2 ba8 pk1100-1500 ft²
34 Hargrave Road
Eldon, Kawartha Lakes
Detached · MLS® X13806274 · RE/MAX EXCEL REALTY LTD.
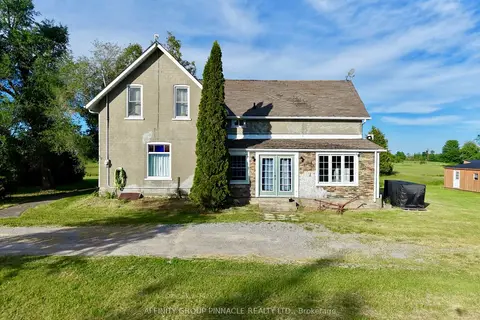
$499,900
Reduced $25,000
4 bd2 ba10 pk2000-2500 ft²
482 Portage Road
Eldon, Kawartha Lakes
Detached · MLS® X13731212 · AFFINITY GROUP PINNACLE REALTY LTD.
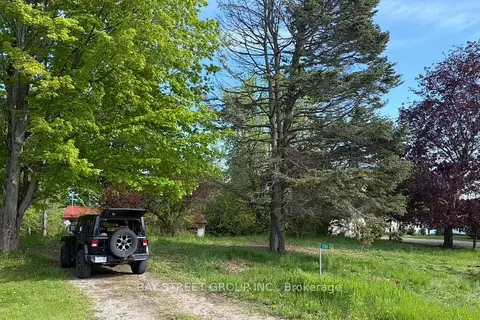
$499,000
3 bd1 ba10 pk700-1100 ft²
1288 Portage Road
Eldon, Kawartha Lakes
Detached · MLS® X13201596 · BAY STREET GROUP INC.
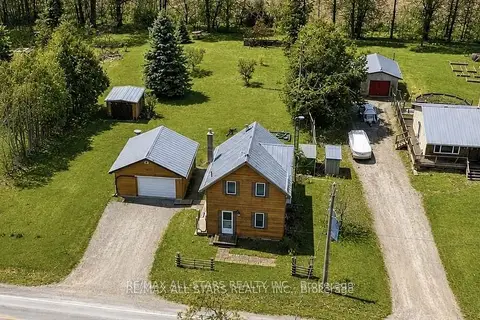
$489,900
3 bd1 ba6 pk1100-1500 ft²
534 Fenel Road
Eldon, Kawartha Lakes
Detached · MLS® X13724816 · Re/Max All-Stars Realty Inc.
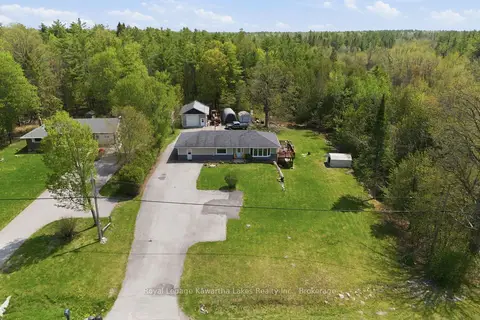
$579,900
Reduced $120,000
2 bd3 ba11 pk1500-2000 ft²
2794 County Road 48
Bexley, Kawartha Lakes
Detached · MLS® X13162094 · Royal Lepage Kawartha Lakes Realty Inc.
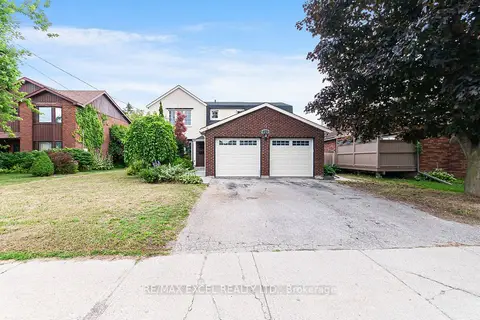
$579,900
4+2 bd4 ba4 pk2000-2500 ft²
218 Angeline Street N
Lindsay, Kawartha Lakes
Detached · MLS® X14081752 · RE/MAX EXCEL REALTY LTD.
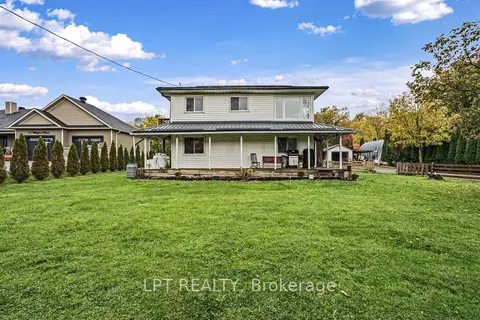
$579,900
3 bd1 ba6 pk700-1100 ft²
75 Wakeford Road
Little Britain, Kawartha Lakes
Detached · MLS® X14088204 · LPT REALTY