7 Hawk Street
Eldon, Kawartha Lakes, K0M 2T0
$580,000
- 2+2 bedrooms
- 2 bathrooms
- 7 parking
- 700-1100 sq ft
Listed 25 days ago · MLS® X13830260
About this home
Welcome to this charming 2+2 bedroom, 2-bath home tucked away on a quiet, family-friendly cul-de-sac in a beautiful country setting. The main level features two bedrooms, spacious living areas, and a large garage with direct access to the home, providing both functionality and excellent storage. The flexible lower level offers in-law suite potential with a separate basement entrance, a three-piece bath with walk-in shower, rough-in for a second kitchen, and large above-grade windows that fill the space with natural light. Outdoors, enjoy an insulated and heated bunkie ideal for guests, hobbies, or a home office, plus a gazebo with a hot tub for relaxing or entertaining in every season. Beyond the home itself, this is a wonderful area to put down roots. Surrounded by natural beauty, outdoor recreation, and a welcoming community feel, the location is ideal for anyone seeking a peaceful lifestyle without feeling far from amenities. Enjoy endless nearby lakes, boat launches, and easy access to the Trent-Severn Waterway, making weekends on the water simple and enjoyable. Golf enthusiasts will appreciate having a golf course less than half a kilometre away, while nearby horse riding stables add even more opportunities to enjoy the country lifestyle. Local conveniences are also close at hand, including a nearby fruit and flower market complete with LCBO, offering the perfect mix of small-town charm and practical everyday access. With Lindsay, Orillia, and Port Perry all approximately a 35-minute commute away, this property offers the best of both worlds: quiet country living with easy access to surrounding towns. A home like this is more than a place to live-it's a lifestyle, set in a great community with recreation, convenience, and natural beauty right outside your door.
Details
- Type
- Detached
- Style
- Bungalow-Raised
- Size
- 700-1100 sq ft
- Lot
- 111.99 × 133.59 ft
- Basement
- Walk-Up, Partially Finished, Separate Entrance
- Garage
- Attached
- Kitchens
- 1
- Property tax
- $2,622 (2025)
- Neighbourhood
- Eldon
- Municipality
- Kawartha Lakes
- Price per sq ft
- $644 (24% above detached houses in Eldon, $522)
Interior
- Bedrooms
- 2 above ground + 2 below
- Bathrooms
- 1 × 4-piece (main), 1 × 3-piece (lower)
- Rooms
- 6 above ground + 4 below
- Family room or den
- No
- Fireplace
- No
- Features
- In-Law Capability, In-Law Suite, Water Heater Owned, Water Softener
Heating, cooling and services
- Heating
- Forced Air, Propane
- Air conditioning
- Central Air
- Water and sewer
- Septic
Building and exterior
- Style
- Bungalow-Raised
- Exterior
- Brick, Vinyl Siding
- Roof
- Asphalt Shingle
- Foundation
- Poured Concrete
- Faces
- West
- Outdoor
- Deck, Hot Tub, Garden Shed, Gazebo
Parking
- Garage spaces
- 1.5
- Total parking
- 7
- Driveway and parking
- Private Double
Lot
- Size
- 111.99 × 133.59 ft
More
- Possession
- TBD
- Nearby
- Cul de Sac/Dead End, Level, Marina, Wooded/Treed
- Cross street
- Portage Rd/Farms Rd
Rooms
| Room | Level | Size | Features |
|---|---|---|---|
| Utility Room | Lower | 7.53 × 3.44 m (24'8" × 11'3") | Walk-Up, Laundry Sink, Partly Finished |
| Living Room | Main | 6.28 × 3.97 m (20'7" × 13') | Open Concept, Laminate, Combined w/Dining |
| Foyer | Ground | 1.76 × 2.56 m (5'9" × 8'5") | Closet, Vinyl Floor, Access To Garage |
| Dining Room | Main | 6.01 × 3.51 m (19'9" × 11'6") | Picture Window, Laminate, W/O To Deck |
| Bedroom 3 | Lower | 3.13 × 3.4 m (10'3" × 11'2") | Above Grade Window, Broadloom, Overlooks Frontyard |
| Family Room | Lower | 6.95 × 3.4 m (22'10" × 11'2") | Above Grade Window, Broadloom, Ceiling Fan(s) |
| Kitchen | Main | 2.52 × 2.99 m (8'3" × 9'10") | Open Concept, Laminate, Stainless Steel Sink |
| Primary Bedroom | Main | 3.76 × 3.46 m (12'4" × 11'4") | Overlooks Frontyard, Laminate, Double Closet |
| Bedroom 2 | Main | 3.35 × 3.51 m (11' × 11'6") | Overlooks Backyard, Laminate, Ceiling Fan(s) |
| Bedroom 4 | Lower | 2.8 × 3.44 m (9'2" × 11'3") | Above Grade Window, Broadloom, Overlooks Frontyard |
History of this address
3 earlier listings at this address, with sold and leased prices. Create a free account or sign in to see them.
Location
Location is approximate. See nearby homes on the map
Recent sales nearby
See what similar homes within 1 km sold for in the last year. Create a free account or sign in to see them.
The neighbourhood
Getting around Car-dependent
No subway, LRT or GO station within a short trip.
Within a 10-minute walk: no grocery stores, 0 cafés and restaurants, 0 parks.
Who lives here postal area K0M
- Owners / renters
- 88% / 12%
- Median household income
- $80,000
- Average age
- 50
- Children under 15
- 11%
- Homes
- 92% detached, 0% high-rise
- Commute by transit
- 0%
- Population
- 53,815
Languages spoken most at home besides English: German 0.2%, Russian 0.1%, Polish 0.1%, Korean 0.1%.
Flood and conservation No mapped hazard
Not inside a mapped flood plain or regulated area.
Screening maps only. Ask the conservation authority for a property inquiry before relying on this.
Safety
Crime Severity Index for Kawartha Lakes police: 85 vs 57 for Ontario (2025).
Police-reported figures for the whole police service area, not this street. Rates use the area’s resident population.
Distances are approximate. Places © OpenStreetMap contributors. Neighbourhood figures: Statistics Canada, 2021 Census. Crime Severity Index: Statistics Canada.
Living here
Commute
Noise Nothing major nearby
No highway within 500 m, rail line within 300 m, or airport flight path nearby.
Distances from the map, not noise measurements. Visit at rush hour to judge for yourself.
Internet High-speed
50/10 Mbps or faster available here by cable, fibre or DSL (the federal high-speed target).
From the federal broadband map. Check exact speeds and providers for the address.
Roads, rail, airports and planned stations © OpenStreetMap contributors. Internet: Innovation, Science and Economic Development Canada, National Broadband Data.
Listed by AFFINITY GROUP PINNACLE REALTY LTD..
Listing information provided by PropTx Innovations Inc. and TRREB; deemed reliable but not guaranteed accurate by PropTx.
Similar homes nearby
See more in Kawartha Lakes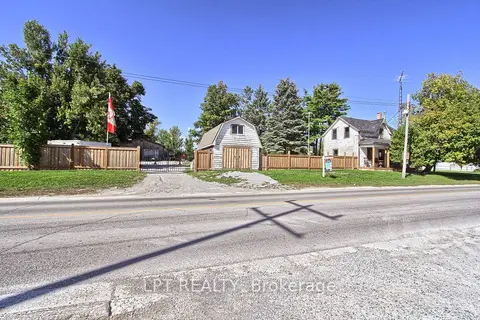
$580,000
1 bd1 ba18 pk700-1100 ft²
263 Glenarm Road
Eldon, Kawartha Lakes
Detached · MLS® X13789698 · LPT REALTY
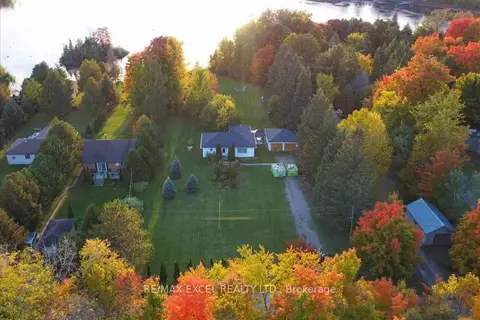
$610,000
3+1 bd2 ba8 pk1100-1500 ft²
34 Hargrave Road
Eldon, Kawartha Lakes
Detached · MLS® X13806274 · RE/MAX EXCEL REALTY LTD.
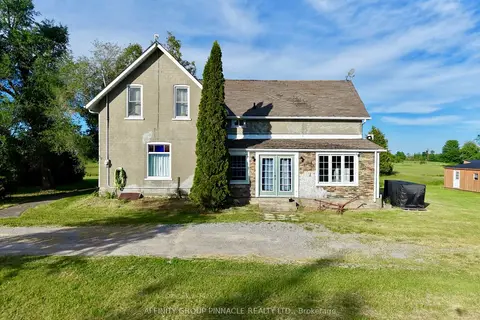
$499,900
Reduced $25,000
4 bd2 ba10 pk2000-2500 ft²
482 Portage Road
Eldon, Kawartha Lakes
Detached · MLS® X13731212 · AFFINITY GROUP PINNACLE REALTY LTD.
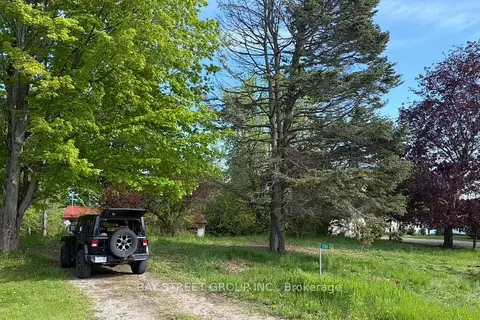
$499,000
3 bd1 ba10 pk700-1100 ft²
1288 Portage Road
Eldon, Kawartha Lakes
Detached · MLS® X13201596 · BAY STREET GROUP INC.
$489,900
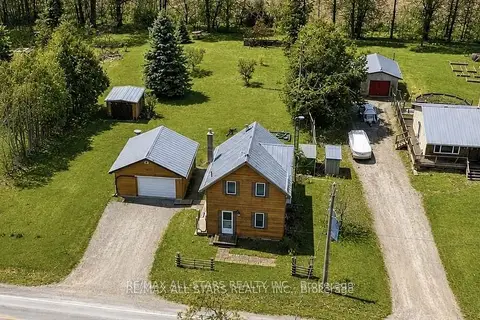
3 bd1 ba6 pk1100-1500 ft²
534 Fenel Road
Eldon, Kawartha Lakes
Detached · MLS® X13724816 · Re/Max All-Stars Realty Inc.
$579,900
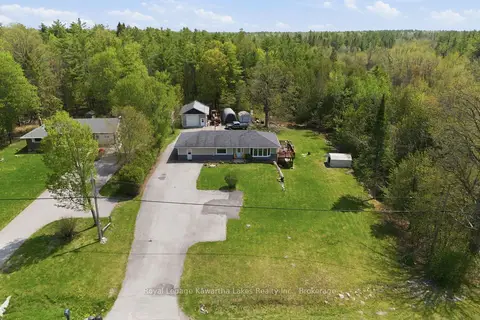
Reduced $120,000
2 bd3 ba11 pk1500-2000 ft²
2794 County Road 48
Bexley, Kawartha Lakes
Detached · MLS® X13162094 · Royal Lepage Kawartha Lakes Realty Inc.
$579,900
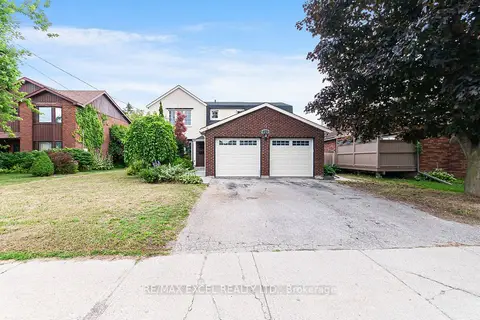
4+2 bd4 ba4 pk2000-2500 ft²
218 Angeline Street N
Lindsay, Kawartha Lakes
Detached · MLS® X14081752 · RE/MAX EXCEL REALTY LTD.
$579,900
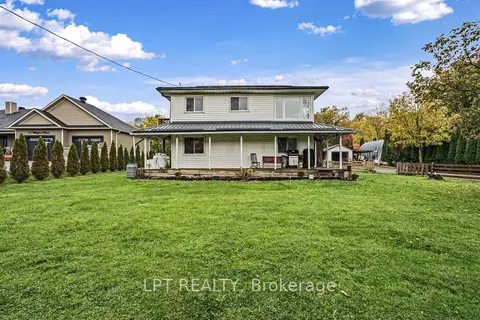
3 bd1 ba6 pk700-1100 ft²
75 Wakeford Road
Little Britain, Kawartha Lakes
Detached · MLS® X14088204 · LPT REALTY