34 Hargrave Road
Eldon, Kawartha Lakes, K0M 2B0
$610,000
- 3+1 bedrooms
- 2 bathrooms
- 8 parking
- 1100-1500 sq ft
Listed 31 days ago · MLS® X13806274
About this home
Exceptional opportunity for investors, short-term rental operators, or multi-generational families. Set on a private and secluded 1.25-acre retreat just approximately one hour from the GTA, this property is currently used as a licensed STA rental with approval for up to 8 guests, offering immediate income potential and flexibility. The property features two separate detached buildings and over $300,000 in recent upgrades completed between 2022 and 2024. The main bungalow offers a stylish designer kitchen with stainless steel appliances, inviting living spaces, and a warm cottage-inspired atmosphere. The professionally renovated second building provides a spacious games room, complete with a billiard table, along with additional sleeping quarters-ideal for guests, extended family, or rental use. Designed for year-round enjoyment, the property features upgraded winterized water lines, four-season accessibility, and year-round road access. Outdoor amenities include a hot tub, propane BBQ, and nearby lake access, creating the perfect setting for relaxation, entertaining, and memorable getaways.
Details
- Type
- Detached
- Style
- Bungalow
- Size
- 1100-1500 sq ft
- Lot
- 120.33 × 435.25 ft
- Basement
- None
- Garage
- Detached
- Kitchens
- 1
- Property tax
- $2,492 (2025)
- Neighbourhood
- Eldon
- Municipality
- Kawartha Lakes
- Price per sq ft
- $469 (10% below detached houses in Eldon, $522)
Interior
- Bedrooms
- 3 above ground + 1 below
- Bathrooms
- 1 × 2-piece (ground), 1 × 3-piece (ground)
- Rooms
- 7 above ground
- Family room or den
- Yes
- Fireplace
- Electric
- Features
- Carpet Free
Heating, cooling and services
- Heating
- Baseboard, Electric
- Air conditioning
- Wall Unit(s)
- Water and sewer
- Septic
Building and exterior
- Style
- Bungalow
- Exterior
- Vinyl Siding
- Roof
- Shingles
- Faces
- West
- Outdoor
- Gazebo
- Waterfront
- Direct
Parking
- Total parking
- 8
- Driveway and parking
- Private Double
Lot
- Size
- 120.33 × 435.25 ft (irregular)
- Acreage
- .50-1.99
More
- Possession
- TBA
- Cross street
- Hwy 48 / Hargrave Rd
Rooms
| Room | Level | Size | Features |
|---|---|---|---|
| Living Room | Ground | 4.94 × 7.86 m (16'2" × 25'9") | Open Concept, Laminate, Window |
| Dining Room | Ground | 4.94 × 7.86 m (16'2" × 25'9") | Open Concept, Laminate |
| Kitchen | Ground | 2.92 × 3.05 m (9'7" × 10') | Open Concept, Tile Floor, Stainless Steel Appl |
| Primary Bedroom | Ground | 3.11 × 3.23 m (10'2" × 10'7") | His and Hers Closets, Laminate, Window |
| Bedroom 2 | Ground | 3.66 × 2.62 m (12' × 8'7") | Closet, Laminate, Window |
| Bedroom 3 | Ground | 4.42 × 3.75 m (14'6" × 12'4") | Closet, Laminate |
| Recreation | Ground | 6.19 × 4.14 m (20'4" × 13'7") | Access To Garage, Large Window |
History of this address
4 earlier listings at this address, with sold and leased prices. Create a free account or sign in to see them.
Location
Location is approximate. See nearby homes on the map
Recent sales nearby
See what similar homes within 1 km sold for in the last year. Create a free account or sign in to see them.
The neighbourhood
Getting around Car-dependent
No subway, LRT or GO station within a short trip.
Within a 10-minute walk: no grocery stores, 1 cafés and restaurants, 0 parks.
Who lives here postal area K0M
- Owners / renters
- 88% / 12%
- Median household income
- $80,000
- Average age
- 50
- Children under 15
- 11%
- Homes
- 92% detached, 0% high-rise
- Commute by transit
- 0%
- Population
- 53,815
Languages spoken most at home besides English: German 0.2%, Russian 0.1%, Polish 0.1%, Korean 0.1%.
Safety
Crime Severity Index for Kawartha Lakes police: 85 vs 57 for Ontario (2025).
Police-reported figures for the whole police service area, not this street. Rates use the area’s resident population.
Distances are approximate. Places © OpenStreetMap contributors. Neighbourhood figures: Statistics Canada, 2021 Census. Crime Severity Index: Statistics Canada.
Living here
Commute
Noise Nothing major nearby
No highway within 500 m, rail line within 300 m, or airport flight path nearby.
Distances from the map, not noise measurements. Visit at rush hour to judge for yourself.
Internet High-speed
50/10 Mbps or faster available here by cable, fibre or DSL (the federal high-speed target).
From the federal broadband map. Check exact speeds and providers for the address.
Roads, rail, airports and planned stations © OpenStreetMap contributors. Internet: Innovation, Science and Economic Development Canada, National Broadband Data.
Listed by RE/MAX EXCEL REALTY LTD..
Listing information provided by PropTx Innovations Inc. and TRREB; deemed reliable but not guaranteed accurate by PropTx.
Similar homes nearby
See more in Kawartha Lakes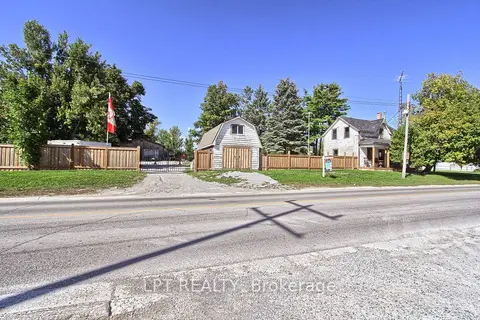
$580,000
1 bd1 ba18 pk700-1100 ft²
263 Glenarm Road
Eldon, Kawartha Lakes
Detached · MLS® X13789698 · LPT REALTY
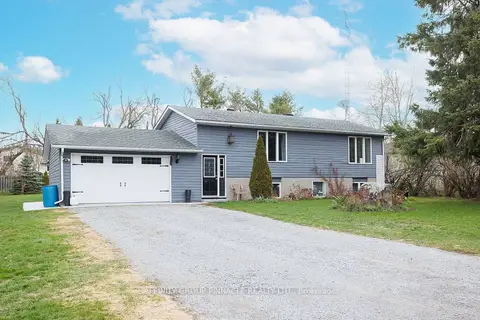
$580,000
2+2 bd2 ba7 pk700-1100 ft²
7 Hawk Street
Eldon, Kawartha Lakes
Detached · MLS® X13830260 · AFFINITY GROUP PINNACLE REALTY LTD.
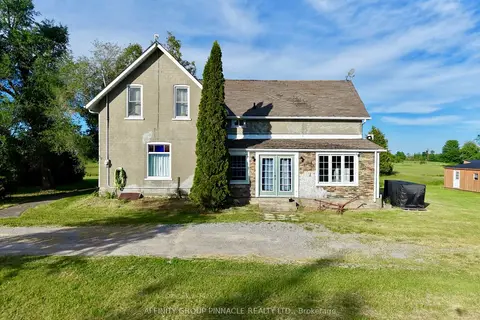
$499,900
Reduced $25,000
4 bd2 ba10 pk2000-2500 ft²
482 Portage Road
Eldon, Kawartha Lakes
Detached · MLS® X13731212 · AFFINITY GROUP PINNACLE REALTY LTD.
$499,000
3 bd1 ba10 pk700-1100 ft²
1288 Portage Road
Eldon, Kawartha Lakes
Detached · MLS® X13201596 · BAY STREET GROUP INC.
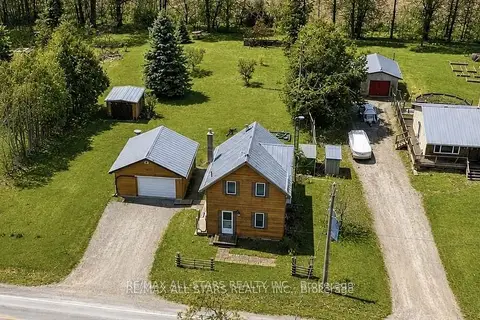
$489,900
3 bd1 ba6 pk1100-1500 ft²
534 Fenel Road
Eldon, Kawartha Lakes
Detached · MLS® X13724816 · Re/Max All-Stars Realty Inc.
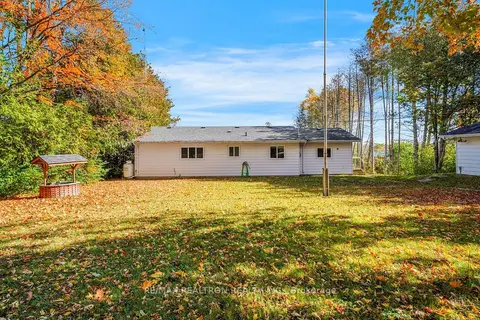
$609,900
3 bd2 ba5 pk1100-1500 ft²
28 Osprey Road
Emily, Kawartha Lakes
Detached · MLS® X14091302 · RE/MAX REALTRON REALTY INC.
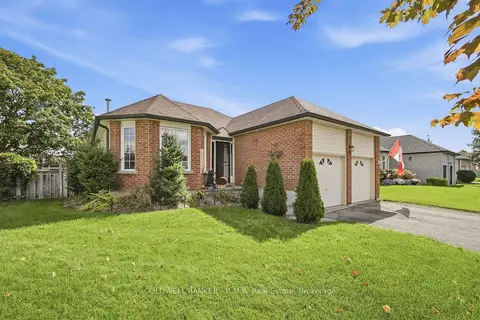
$610,900
2+1 bd2 ba6 pk1100-1500 ft²
25 Cedar Court
Lindsay, Kawartha Lakes
Detached · MLS® X13802016 · COLDWELL BANKER - R.M.R. Real Estate
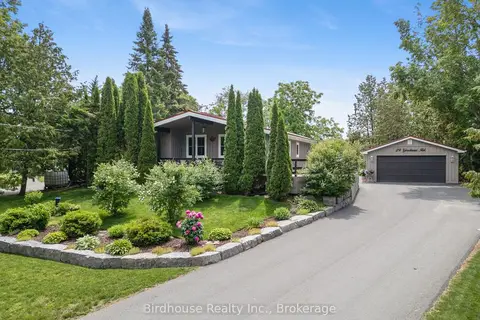
$614,900
Reduced $10,000
2 bd2 ba10 pk700-1100 ft²
29 Goodman Road
Fenelon Falls, Kawartha Lakes
Detached · MLS® X13813534 · Birdhouse Realty Inc.