1412 Main STREET
Varsity View, Saskatoon, SK, S7H0L6
Listed by Realty Executives Saskatoon
$599,800
- 3 bedrooms
- 3 bathrooms
- 1842 sq ft
Listed 47 days ago · MLS® SK047586
About this home
Great semi-detached property backing onto Cumberland Park. Super convenient for public transit, groceries, restaurant, University, and RUH. Features a unique off-set design giving more privacy and no sound transfer from neighbors. Open concept main floor with large kitchen, plenty of storage, island, walk-in pantry, granite countertops and more. Upstairs features 3 large bedrooms with ample closets, 3/4 bath off master with heated floors. Basement roughed in and ready for development of a separate suite. Alley access for 22x24 detached garage. (id:66966)
Details
- Type
- Single Family
- Style
- 2 Level
- Size
- 1842 sq ft
- Basement
- Unfinished, Full
- Garage
- Garage
- Property tax
- $6,065 (2026)
- Neighbourhood
- Varsity View
- Municipality
- Saskatoon
Interior
- Fireplace
- Gas, Conventional
- Appliances
- Washer, Refrigerator, Dishwasher, Stove, Dryer, Microwave, Garburator, Central Vacuum - Roughed In, Window Coverings, Garage door opener remote(s)
Heating, cooling and services
- Heating
- Forced air, Natural gas
- Air conditioning
- Central air conditioning, Air exchanger
Building and exterior
- Style
- 2 Level
- Year built
- 2014
Parking
- Driveway and parking
- Detached Garage, Parking Space(s)
Rooms
| Room | Level | Size | Features |
|---|---|---|---|
| Living room | Main level | 14' x 17' | |
| Kitchen/Dining room | Main level | 15' x 18' | |
| 2pc Bathroom | Main level | ||
| Bedroom | Second level | 12'6" x 13'4" | |
| 3pc Bathroom | Second level | ||
| Bedroom | Second level | 12' x 9' | |
| Bedroom | Second level | 11' x 11' | |
| 4pc Bathroom | Second level | ||
| Laundry room | Second level |
Location
Location is approximate. See nearby homes on the map
Listed by Realty Executives Saskatoon.

REALTOR®, REALTORS®, and the REALTOR® logo are certification marks that are owned by REALTOR® Canada Inc. and licensed exclusively to The Canadian Real Estate Association (CREA). These certification marks identify real estate professionals who are members of CREA and who must abide by CREA’s By-Laws, Rules, and the REALTOR® Code. The MLS® trademark and the MLS® logo are owned by CREA and identify the professional real estate services provided by members of CREA.
The information contained on this site is based in whole or in part on information that is provided by members of The Canadian Real Estate Association, who are responsible for its accuracy. CREA reproduces and distributes this information as a service for its members and assumes no responsibility for its accuracy.
Similar homes nearby
See more in Saskatoon 📷 13
$659,000
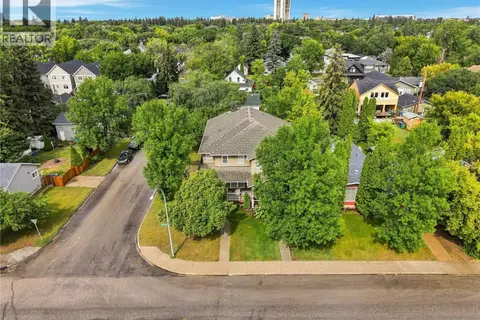
1401 Colony STREET
Varsity View, Saskatoon
Vacant Land · MLS® SK035186 · RE/MAX Saskatoon
 📷 69
$669,900
4 bd4 ba1820 ft²
1201 12th STREET E
Varsity View, Saskatoon
Single Family · MLS® SK049760 · TRCG The Realty Consultants Group
 📷 56
$699,900
5 bd5 ba1547 ft²
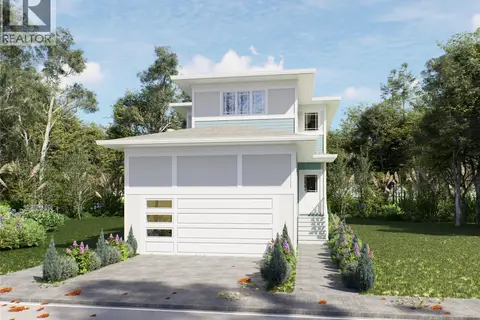
916 Temperance STREET
Varsity View, Saskatoon
Detached · MLS® SK043805 · Realty Executives Saskatoon
 📷 12
$599,800
3 bd3 ba1714 ft²
602 Yuel CRESCENT
Aspen Ridge, Saskatoon
Detached · MLS® SK048355 · eXp Realty
 📷 15
$599,900
0 bd1 ba2634 ft²
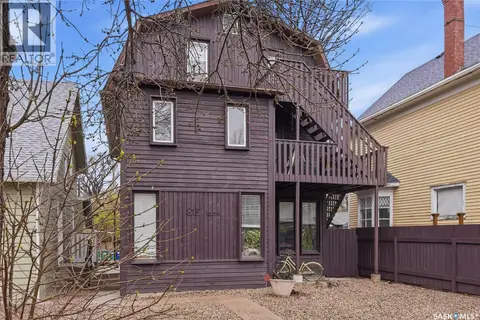
815 12th STREET E
Nutana, Saskatoon
Multiplex
Multiplex · MLS® SK038718 · Coldwell Banker Signature
 📷 9
$599,900
0 bd1 ba1824 ft²
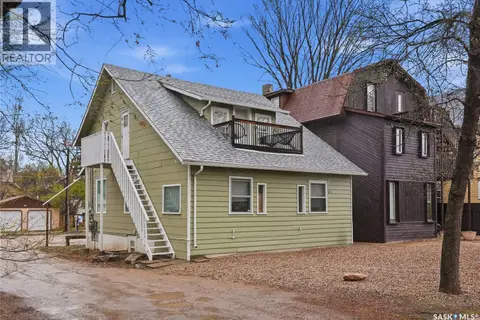
813 12TH STREET E
Nutana, Saskatoon
Att/Row/Townhouse · MLS® SK038709 · Coldwell Banker Signature
 📷 47
$599,900
4 bd2 ba980 ft²
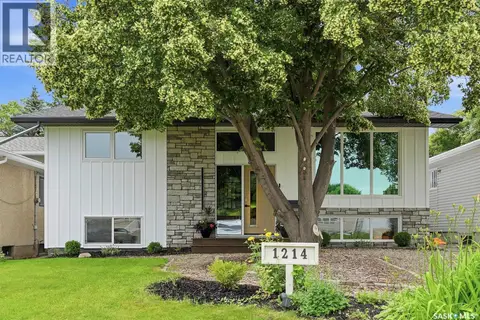
1214 Elevator ROAD
Montgomery Place, Saskatoon
Detached · MLS® SK041877 · Royal LePage Varsity
 📷 35
$599,900
4 bd3 ba1820 ft²
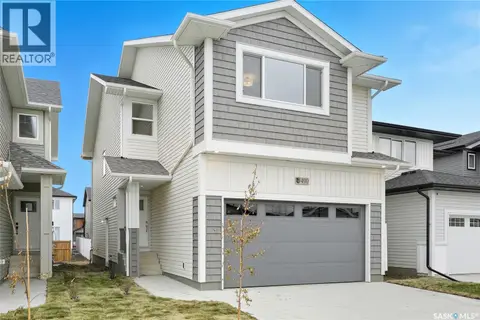
770 Nazarali UNION
Brighton, Saskatoon
Detached · MLS® SK044076 · RE/MAX Saskatoon