1201 12th STREET E
Varsity View, Saskatoon, SK, S7H0E3
Listed by TRCG The Realty Consultants Group
$669,900
- 4 bedrooms
- 4 bathrooms
- 1820 sq ft
Listed 22 days ago · MLS® SK049760
About this home
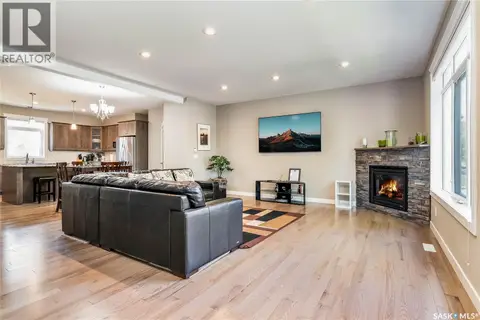
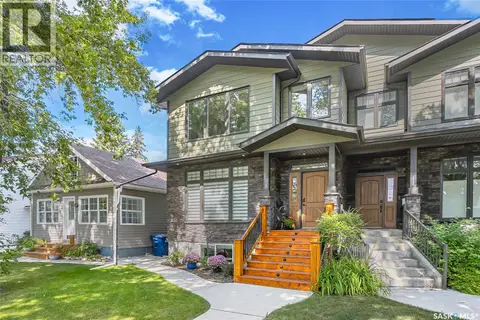
Welcome to 1201 12th Street East, a beautiful two-storey home located on a desirable corner lot in Varsity View, with close proximity to the University of Saskatchewan and 8th St. This home offers 4 bedrooms, 4 bathrooms, a front porch overlooking the park, built-in speaker system, and high end finishes throughout. The main floor features 9’ ceilings, beautiful hardwood flooring, and an open-concept layout. The spacious living room is highlighted by a natural gas see-through fireplace, creating a seamless connection between the living and dining areas. The kitchen continues the open layout and features shaker-style cabinetry, granite countertops, and a large eat-at island with plenty of workspace and storage. A convenient 2-piece bathroom and rear entry complete the main level. Upstairs, you’ll find three generous bedrooms, including a spacious primary suite with a walk-in closet and a 4-piece ensuite featuring both a tub and separate shower. The upper level also offers a large 4-piece bathroom and convenient second-floor laundry. The fully developed basement provides even more living space with a large entertainment room and wet bar, along with a fourth bedroom, 3-piece bathroom, and utility room. The fully fenced backyard features a two-tiered deck, lawn area, and double garage. Located in the sought-after Varsity View neighbourhood, this home offers a great combination of space, functionality, and location. A fantastic opportunity to make this property your next home! (id:66966)
Details
- Type
- Single Family
- Style
- 2 Level
- Size
- 1820 sq ft
- Basement
- Finished, Full
- Garage
- Garage
- Property tax
- $6,753 (2026)
- Neighbourhood
- Varsity View
- Municipality
- Saskatoon
Interior
- Fireplace
- Gas, Conventional
- Appliances
- Washer, Refrigerator, Dishwasher, Stove, Dryer, Microwave, Oven - Built-In, Hood Fan, Window Coverings, Garage door opener remote(s)
Heating, cooling and services
- Heating
- Forced air, Natural gas
- Air conditioning
- Central air conditioning
Building and exterior
- Style
- 2 Level
- Year built
- 2013
Parking
- Driveway and parking
- Detached Garage, Parking Space(s)
Rooms
| Room | Level | Size | Features |
|---|---|---|---|
| Living room | Main level | 16'8" x 14' | |
| Dining room | Main level | 12' x 12' | |
| Kitchen | Main level | 15'3" x 12'11" | |
| 2pc Bathroom | Main level | X x X | |
| 4pc Bathroom | Second level | X x X | |
| Bedroom | Second level | 13'7" x 10'7" | |
| Bedroom | Second level | 11'3" x 10' | |
| Primary Bedroom | Second level | 16' x 12' | |
| 4pc Ensuite bath | Second level | X x X | |
| Family room | Basement | 24' x 16'5" | |
| Other | Basement | 9'4" x 8'5" | |
| 3pc Bathroom | Basement | X x X | |
| Bedroom | Basement | 12'8" x 9'6" |
Location
Location is approximate. See nearby homes on the map
Listed by TRCG The Realty Consultants Group.

REALTOR®, REALTORS®, and the REALTOR® logo are certification marks that are owned by REALTOR® Canada Inc. and licensed exclusively to The Canadian Real Estate Association (CREA). These certification marks identify real estate professionals who are members of CREA and who must abide by CREA’s By-Laws, Rules, and the REALTOR® Code. The MLS® trademark and the MLS® logo are owned by CREA and identify the professional real estate services provided by members of CREA.
The information contained on this site is based in whole or in part on information that is provided by members of The Canadian Real Estate Association, who are responsible for its accuracy. CREA reproduces and distributes this information as a service for its members and assumes no responsibility for its accuracy.
Similar homes nearby
See more in Saskatoon 📷 13
$659,000
1401 Colony STREET
Varsity View, Saskatoon
Vacant Land · MLS® SK035186 · RE/MAX Saskatoon
 📷 56
$699,900
5 bd5 ba1547 ft²
916 Temperance STREET
Varsity View, Saskatoon
Detached · MLS® SK043805 · Realty Executives Saskatoon
 📷 39
$599,800
3 bd3 ba1842 ft²
1412 Main STREET
Varsity View, Saskatoon
Single Family · MLS® SK047586 · Realty Executives Saskatoon
 📷 42
$749,900
4 bd4 ba2074 ft²
1019A 10TH STREET E
Varsity View, Saskatoon
Single Family · MLS® SK049864 · Boyes Group Realty Inc.
 📷 49
$669,900
4 bd4 ba1473 ft²
186 Boykowich BEND
Evergreen, Saskatoon
Detached · MLS® SK045205 · Boyes Group Realty Inc.
 📷 50
$669,900
4 bd3 ba1388 ft²
110 Braeshire LANE
Briarwood, Saskatoon
Detached · MLS® SK049046 · Realty Executives Saskatoon
 📷 30
$669,900
3 bd3 ba1784 ft²
134 Asokanihkew WAY
Brighton, Saskatoon
Detached · MLS® SK051300 · RE/MAX Saskatoon
 New
📷 45
$669,900
4 bd3 ba1228 ft²
627 Spencer WAY
Silverwood Heights, Saskatoon
Detached · MLS® SK051423 · North Ridge Realty Ltd.