1214 Elevator ROAD
Montgomery Place, Saskatoon, SK, S7M3X2
Listed by Royal LePage Varsity
$599,900
- 4 bedrooms
- 2 bathrooms
- 980 sq ft
Listed 105 days ago · MLS® SK041877
About this home
Welcome to this beautifully renovated bi-level in the desirable neighbourhood of Montgomery Place! Situated on a large, mature lot with towering trees, this move-in-ready 4-bedroom, 2-bathroom home offers the perfect blend of modern updates and functional living. The bright, open-concept main floor is filled with natural light and features spacious bedrooms, while the fully finished basement includes additional living space plus a versatile office, laundry, or workout room. Extensive renovations include updated windows, doors, flooring, paint, newer mechanical systems, and a newly insulated exterior with 2-inch insulation for added efficiency. The oversized heated 27' x 34' garage with an attached workshop is ideal for hobbyists or extra storage, while the large side yard offers space for RV parking, a garden, or future possibilities with convenient back alley access. Enjoy your own private backyard retreat with mature trees, a large two-tier deck, covered hot tub, gas hookups, and plenty of room to entertain. This exceptional home combines quality upgrades, incredible outdoor space, and a fantastic location. Book your private showing today! (id:66966)
Details
- Type
- Detached
- Style
- Bi-level
- Size
- 980 sq ft
- Basement
- Full
- Garage
- Garage
- Property tax
- $3,796 (2026)
- Neighbourhood
- Montgomery Place
- Municipality
- Saskatoon
Interior
- Fireplace
- Electric, Conventional
- Appliances
- Washer, Refrigerator, Dishwasher, Stove, Dryer, Microwave, Garburator, Window Coverings, Garage door opener remote(s)
Heating, cooling and services
- Heating
- Forced air, Natural gas
- Air conditioning
- Central air conditioning
Building and exterior
- Style
- Bi-level
- Year built
- 1968
Parking
- Driveway and parking
- Detached Garage, Parking Space(s), Gravel, Heated Garage
Rooms
| Room | Level | Size | Features |
|---|---|---|---|
| Living room | Main level | 12'10" x 15'10" | |
| Kitchen/Dining room | Main level | 16'1" x 11'5" | |
| Primary Bedroom | Main level | 12'3" x 11'3" | |
| 3pc Bathroom | Main level | 4'11" x 7'9" | |
| Bedroom | Main level | 9'4" x 11'3" | |
| Laundry room | Basement | 10'10" x 11'10" | |
| Family room | Basement | 11'2" x 14'5" | |
| Bedroom | Basement | 11'7" x 12' | |
| 3pc Bathroom | Basement | 4'11" x 9'3" | |
| Bedroom | Basement | 8'4" x 12'8" | |
| Other | Basement | 6'11" x 10'11" |
Location
Location is approximate. See nearby homes on the map
Listed by Royal LePage Varsity.

REALTOR®, REALTORS®, and the REALTOR® logo are certification marks that are owned by REALTOR® Canada Inc. and licensed exclusively to The Canadian Real Estate Association (CREA). These certification marks identify real estate professionals who are members of CREA and who must abide by CREA’s By-Laws, Rules, and the REALTOR® Code. The MLS® trademark and the MLS® logo are owned by CREA and identify the professional real estate services provided by members of CREA.
The information contained on this site is based in whole or in part on information that is provided by members of The Canadian Real Estate Association, who are responsible for its accuracy. CREA reproduces and distributes this information as a service for its members and assumes no responsibility for its accuracy.
Similar homes nearby
See more in Saskatoon 📷 62
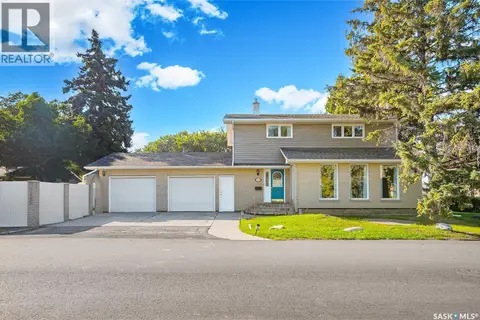
$609,000
4 bd3 ba2560 ft²
3445 11th STREET W
Montgomery Place, Saskatoon
Detached · MLS® SK049794 · Realty Executives Saskatoon
 📷 44
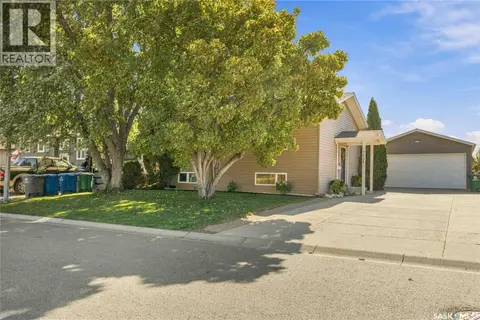
$549,900
4 bd4 ba1704 ft²
3445 Caen STREET
Montgomery Place, Saskatoon
Detached · MLS® SK048666 · RE/MAX Saskatoon
 📷 32
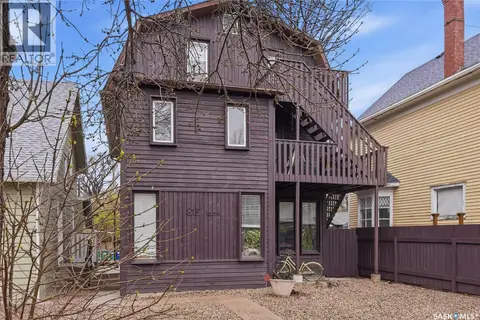
$549,900
3 bd2 ba976 ft²
3427 Cassino AVENUE
Montgomery Place, Saskatoon
Pool
Detached · MLS® SK050707 · LPT Realty
 📷 15
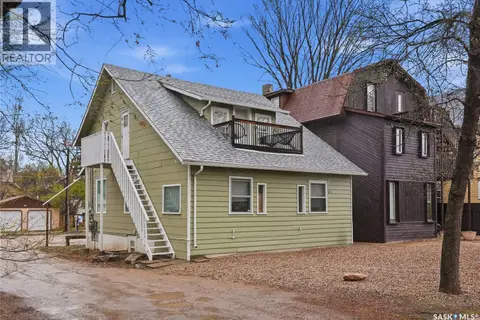
$599,900
0 bd1 ba2634 ft²
815 12th STREET E
Nutana, Saskatoon
Multiplex
Multiplex · MLS® SK038718 · Coldwell Banker Signature
 📷 9
$599,900
0 bd1 ba1824 ft²
813 12TH STREET E
Nutana, Saskatoon
Att/Row/Townhouse · MLS® SK038709 · Coldwell Banker Signature
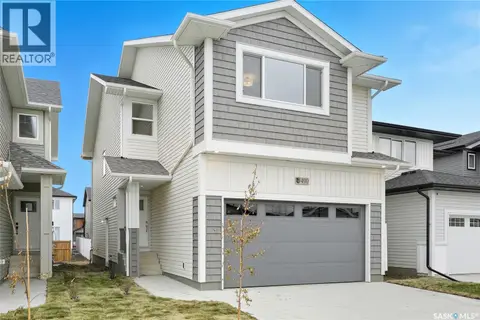 📷 35
$599,900
4 bd3 ba1820 ft²
770 Nazarali UNION
Brighton, Saskatoon
Detached · MLS® SK044076 · RE/MAX Saskatoon
 📷 33
$599,900
4 bd3 ba1820 ft²
1226 Yuel WAY
Aspen Ridge, Saskatoon
Detached · MLS® SK046866 · RE/MAX Saskatoon
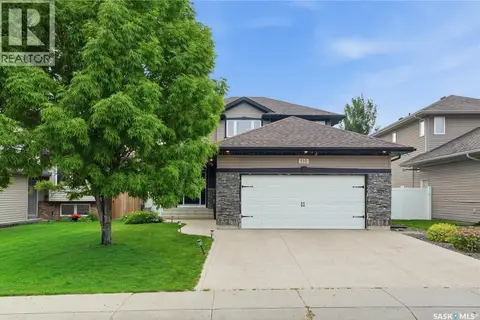 📷 50
$599,900
4 bd3 ba1605 ft²
110 Stepney CRESCENT
Stonebridge, Saskatoon
Detached · MLS® SK046934 · Derrick Stretch Realty Inc.