1412 63 ST NW
Sakaw, Edmonton, AB, T6L1X7
Listed by MaxWell Polaris
$459,900
- 4 bedrooms
- 3 bathrooms
- 1216 sq ft
Listed 84 days ago · MLS® E4501293
About this home
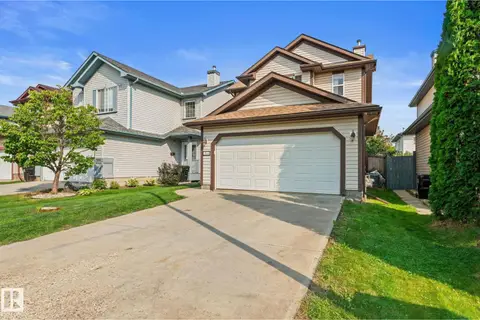
Welcome to this beautifully maintained bungalow in the family-friendly neighbourhood of Sakaw! Offering1,216 sqft of living space on the main level and a FULLY FINISHED BASEMENT,Introducing Bungalow with SEPARATE ENTRANCE+ SECONDKITCHEN situated on big lot with Triple heated car Garage with office, central vacuam and room for more vehicles on the driveway ! COMPOSITE DECK WITH ALUMINUM RAILING Custom designed home and wheel chair accessible design plus mechanics dream garageThe main level offers Primary Bedroom with ensuite bathroom and 2 additional bedrooms—ideal for family or guests. Oak Kitchen with crown molding , living area, and dining area, perfect for everyday living and entertaining. The fully finished basement has a bedroom, second kitchen, living room, bathroom and laundry on it. Located in a quiet, family-oriented neighbourhood, this home is close to schools, parks, shopping, and public tranportation. (id:66966)
Details
- Type
- Detached
- Style
- Bungalow
- Size
- 1216 sq ft
- Basement
- Finished, Full
- Garage
- Garage
- Neighbourhood
- Sakaw
- Municipality
- Edmonton
Interior
- Fireplace
- Gas
- Appliances
- Washer, Central Vacuum, Dishwasher, Dryer, Microwave Range Hood Combo, Hood Fan, Two stoves, Two Refrigerators
Heating, cooling and services
- Heating
- Forced air
Building and exterior
- Style
- Bungalow
- Year built
- 1978
Parking
- Driveway and parking
- Detached Garage
Rooms
| Room | Level | Size | Features |
|---|---|---|---|
| Living room | Main level | ||
| Dining room | Main level | ||
| Kitchen | Main level | ||
| Primary Bedroom | Main level | ||
| Bedroom 2 | Main level | ||
| Bedroom 3 | Main level | ||
| Bedroom 4 | Basement | ||
| Second Kitchen | Basement |
Location
Location is approximate. See nearby homes on the map
Listed by MaxWell Polaris.

REALTOR®, REALTORS®, and the REALTOR® logo are certification marks that are owned by REALTOR® Canada Inc. and licensed exclusively to The Canadian Real Estate Association (CREA). These certification marks identify real estate professionals who are members of CREA and who must abide by CREA’s By-Laws, Rules, and the REALTOR® Code. The MLS® trademark and the MLS® logo are owned by CREA and identify the professional real estate services provided by members of CREA.
The information contained on this site is based in whole or in part on information that is provided by members of The Canadian Real Estate Association, who are responsible for its accuracy. CREA reproduces and distributes this information as a service for its members and assumes no responsibility for its accuracy.
Similar homes nearby
See more in Edmonton 📷 61
$459,900
3 bd2 ba1101 ft²
5924 11 AV NW
Sakaw, Edmonton
Detached · MLS® E4507678 · REMAX River City
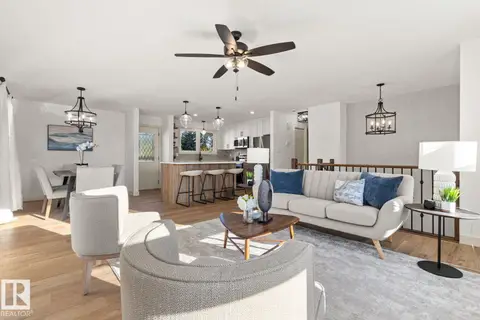 📷 66
$449,900
4 bd2 ba938 ft²
5208 10 AV NW
Sakaw, Edmonton
Detached · MLS® E4509482 · RE/MAX Excellence
 New
📷 67
$399,000
4 bd3 ba2 pk1106 ft²
1020 60 ST NW
Sakaw, Edmonton
Detached · MLS® E4513537 · HonestDoor Inc
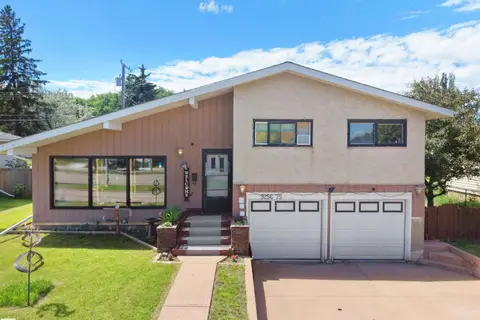 📷 50
$459,900
4 bd4 ba1206 ft²
9256 75 ST NW
Holyrood, Edmonton
Detached · MLS® E4497957 · E4 Realty
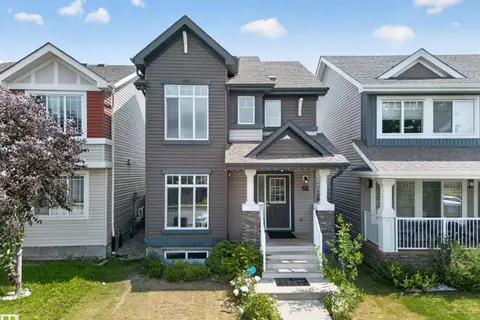 📷 57
$459,900
3 bd3 ba1420 ft²
227 Cy Becker Blvd NW
Cy Becker, Edmonton
Detached · MLS® E4498421 · RE/MAX Real Estate
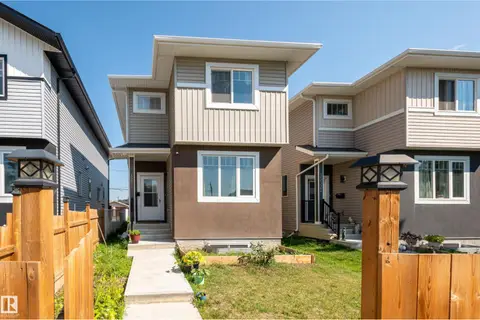 📷 36
$459,900
3 bd3 ba1721 ft²
15928 100 AV NW
Glenwood (Edmonton), Edmonton
Detached · MLS® E4499780 · Exp Realty
 📷 46
$459,900
3 bd4 ba1370 ft²
11544 167A AV NW
Canossa, Edmonton
Detached · MLS® E4506006 · One Percent Realty
 📷 43
$459,900
4 bd3 ba1087 ft²
13338 131 ST NW
Wellington, Edmonton
Detached · MLS® E4506021 · MaxWell Polaris