13338 131 ST NW
Wellington, Edmonton, AB, T5L1N7
Listed by MaxWell Polaris
$459,900
- 4 bedrooms
- 3 bathrooms
- 1087 sq ft
Listed 54 days ago · MLS® E4506021
About this home
Welcome to this beautifully renovated 4-bedroom, 3-bathroom bungalow in the desirable community of Wellington. The bright open-concept main floor features a modern kitchen with dark cabinetry, stainless steel appliances, ample counter space, and hardwood flooring throughout the main living areas. The spacious layout includes 3 bedrooms on the main floor, highlighted by a primary retreat with a walk-in closet and 3-piece ensuite. The finished basement adds a fourth bedroom, 3-piece bath, and versatile flex space perfect for a home office, gym, or recreation room. Enjoy year-round comfort with central A/C, a private hot tub, an oversized double detached garage, and additional parking for an RV or extra vehicle. Conveniently located near shopping, parks, schools, Yellowhead Trail, St. Albert Trail, and Anthony Henday Drive. Space, style, and convenience come together in this exceptional Wellington home. (id:66966)
Details
- Type
- Detached
- Style
- Bungalow
- Size
- 1087 sq ft
- Basement
- Finished, Full
- Garage
- Garage
- Neighbourhood
- Wellington
- Municipality
- Edmonton
Interior
- Fireplace
- No
- Appliances
- Washer, Refrigerator, Dishwasher, Stove, Dryer, Microwave Range Hood Combo, Garage door opener remote(s)
Heating, cooling and services
- Heating
- Forced air
- Air conditioning
- Central air conditioning
Building and exterior
- Style
- Bungalow
- Year built
- 1946
Parking
- Driveway and parking
- Detached Garage, Oversize
Rooms
| Room | Level | Size | Features |
|---|---|---|---|
| Living room | Main level | 4.36m | |
| Dining room | Main level | 2.48m | |
| Kitchen | Main level | 3.82m | |
| Family room | Basement | 3.94m | |
| Primary Bedroom | Main level | 3.49m | |
| Bedroom 2 | Main level | 3.20m | |
| Bedroom 3 | Main level | 3.20m | |
| Bedroom 4 | Basement | 5.72m |
Location
Location is approximate. See nearby homes on the map
Listed by MaxWell Polaris.

REALTOR®, REALTORS®, and the REALTOR® logo are certification marks that are owned by REALTOR® Canada Inc. and licensed exclusively to The Canadian Real Estate Association (CREA). These certification marks identify real estate professionals who are members of CREA and who must abide by CREA’s By-Laws, Rules, and the REALTOR® Code. The MLS® trademark and the MLS® logo are owned by CREA and identify the professional real estate services provided by members of CREA.
The information contained on this site is based in whole or in part on information that is provided by members of The Canadian Real Estate Association, who are responsible for its accuracy. CREA reproduces and distributes this information as a service for its members and assumes no responsibility for its accuracy.
Similar homes nearby
See more in Edmonton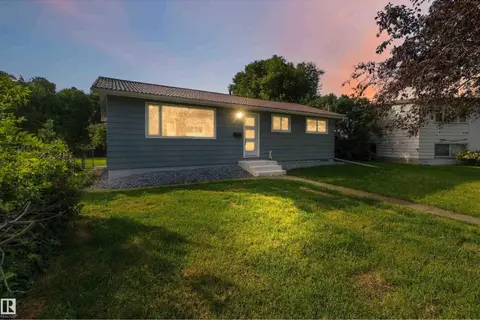 📷 56
$465,000
5 bd2 ba1044 ft²
13203 136A AV NW
Wellington, Edmonton
Detached · MLS® E4508322 · Exp Realty
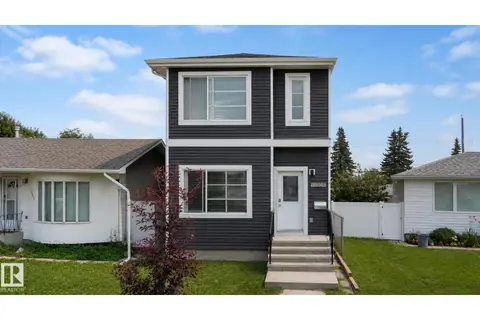 📷 41
$449,000
4 bd5 ba1385 ft²
13309 128 ST NW
Wellington, Edmonton
Detached · MLS® E4507442 · Real Broker
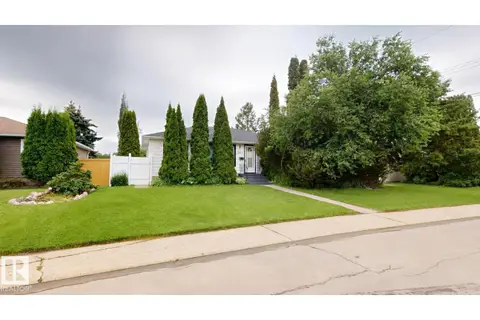 📷 4
$390,000
4 bd2 ba1033 ft²
13915 135A AV NW
Wellington, Edmonton
Detached · MLS® E4498678 · ComFree
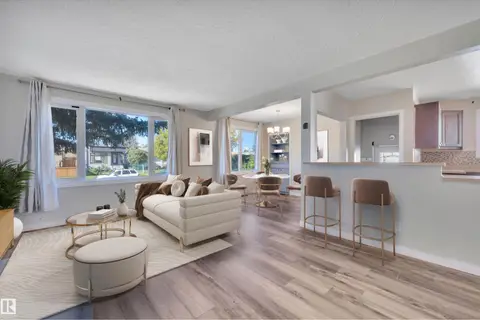 📷 37
$369,900
3 bd2 ba5 pk1041 ft²
13339 131 ST NW
Wellington, Edmonton
Detached · MLS® E4511463 · Century 21 Masters
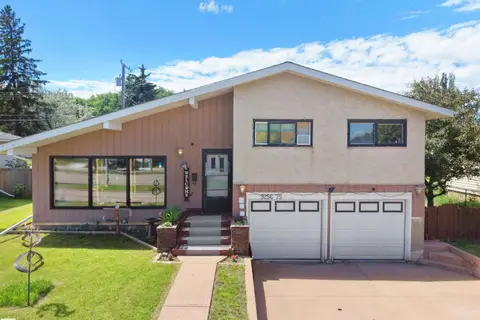 📷 50
$459,900
4 bd4 ba1206 ft²
9256 75 ST NW
Holyrood, Edmonton
Detached · MLS® E4497957 · E4 Realty
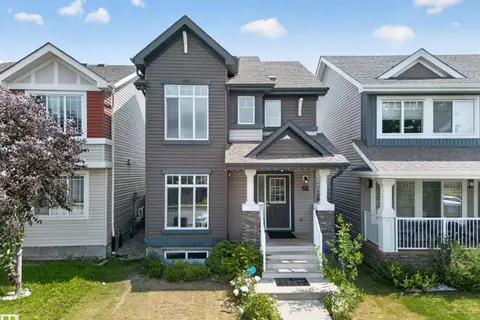 📷 57
$459,900
3 bd3 ba1420 ft²
227 Cy Becker Blvd NW
Cy Becker, Edmonton
Detached · MLS® E4498421 · RE/MAX Real Estate
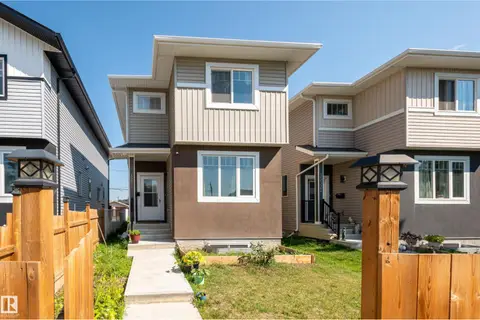 📷 36
$459,900
3 bd3 ba1721 ft²
15928 100 AV NW
Glenwood (Edmonton), Edmonton
Detached · MLS® E4499780 · Exp Realty
 📷 28
$459,900
4 bd3 ba1216 ft²
1412 63 ST NW
Sakaw, Edmonton
Detached · MLS® E4501293 · MaxWell Polaris