1410 - 35 GREEN VALLEY DRIVE
Kitchener, N2P2A5
Listed by Royal LePage Royal City Realty
$329,999
- 2 bedrooms
- 2 bathrooms
- 1 parking
Listed 162 days ago · MLS® X13119548
About this home
Welcome to 35 Green Valley Dr., Unit 1410 in Kitchener's sought-after Pioneer Park neighbourhood - where convenience and natural beauty come together. This bright corner unit offers over 1,000 sq. ft. of freshly painted living space with new windows framing stunning panoramic views. Inside, you'll find two spacious bedrooms, including a primary suite with a private 2-piece ensuite plus a convenient ensuite laundry and storage area. The open, functional layout provides room to relax or entertain with ease. 35 Green Valley is a well-managed building with outstanding amenities - including a fitness centre, sauna, party room, and more. Enjoy walking trails just steps away, easy access to shopping, and quick connectivity to Highway 401. Experience sweeping views, comfort, and convenience - all in one address. (id:66966)
Details
- Type
- Condo Apartment
- Basement
- None, Apartment in basement, N/A
- Garage
- Garage
- Property tax
- $2,211
- Maintenance fee
- $581/month
- Municipality
- Kitchener
Interior
- Bedrooms
- 2 above ground
- Fireplace
- No
- Appliances
- Washer, Refrigerator, Water softener, Dishwasher, Stove, Dryer
Heating, cooling and services
- Heating
- Baseboard heaters, Electric
- Air conditioning
- Wall unit
Building and exterior
- Outdoor
- Brick Facing, Brick Veneer
Parking
- Total parking
- 1
- Driveway and parking
- No Garage
Condo
- Monthly fee
- $581
- Fee includes
- Common Area Maintenance, Water, Insurance, Parking
Rooms
| Room | Level | Size | Features |
|---|---|---|---|
| Kitchen | Main level | 3.11 × 3.42 m (10'2" × 11'3") | |
| Dining room | Main level | 3.27 × 2.63 m (10'9" × 8'8") | |
| Living room | Main level | 3.5 × 6.55 m (11'6" × 21'6") | |
| Foyer | Main level | 1.98 × 2.76 m (6'6" × 9'1") | |
| Primary Bedroom | Main level | 4.5 × 3.58 m (14'9" × 11'9") | |
| Bedroom | Main level | 3.48 × 3.51 m (11'5" × 11'6") | |
| Bathroom | Main level | 1.51 × 2.38 m (4'11" × 7'10") | |
| Bathroom | Main level | 1.25 × 2.03 m (4'1" × 6'8") |
Location
Location is approximate. See nearby homes on the map
Listed by Royal LePage Royal City Realty.

REALTOR®, REALTORS®, and the REALTOR® logo are certification marks that are owned by REALTOR® Canada Inc. and licensed exclusively to The Canadian Real Estate Association (CREA). These certification marks identify real estate professionals who are members of CREA and who must abide by CREA’s By-Laws, Rules, and the REALTOR® Code. The MLS® trademark and the MLS® logo are owned by CREA and identify the professional real estate services provided by members of CREA.
The information contained on this site is based in whole or in part on information that is provided by members of The Canadian Real Estate Association, who are responsible for its accuracy. CREA reproduces and distributes this information as a service for its members and assumes no responsibility for its accuracy.
Similar homes nearby
See more in Kitchener 📷 24
$329,900
1 bd1 ba629 ft²
741 KING Street W Unit# 306
Downtown Kitchener/East Ward, Kitchener
Condo Apartment · MLS® 40843804 · Affinity Real Estate Inc.
 📷 31
$329,900
2 bd2 ba2 pk1032 ft²
18 HOLBORN Court Unit# 409
Stanley Park/Centreville, Kitchener
Condo Apartment · MLS® 40859684 · Re/Max Twin City Realty Inc.
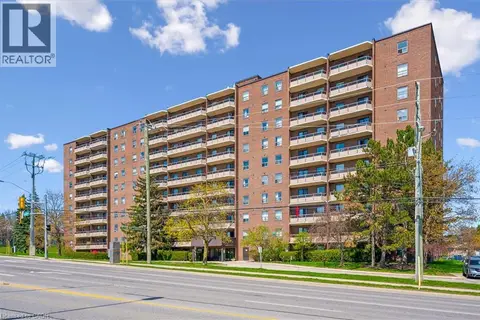 📷 33
$329,900
2 bd1 ba1 pk953 ft²
1100 COURTLAND Avenue E Unit# 302
Fairview/Kingsdale, Kitchener
Pool
Condo Apartment · MLS® 40859290 · Royal LePage Wolle Realty
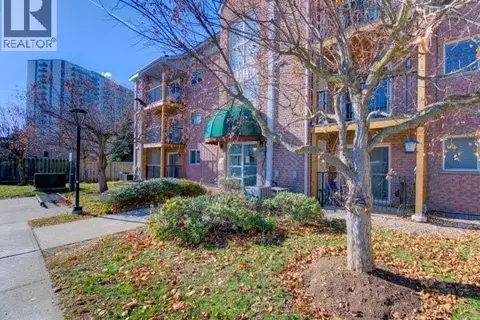 📷 24
$329,900
2 bd1 ba2 pk918 ft²
3085 KINGSWAY Drive Unit# 27
Fairview/Kingsdale, Kitchener
Condo Apartment · MLS® 40865637 · RE/MAX TWIN CITY REALTY INC.
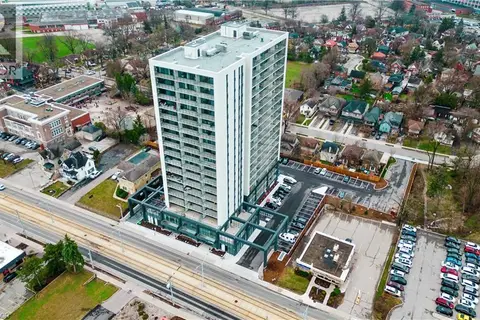 📷 28
$329,900
1 bd1 ba1 pk593 ft²
741 KING Street W Unit# 1807
Downtown Kitchener/East Ward, Kitchener
Condo Apartment · MLS® 40870540 · Corcoran Horizon Realty
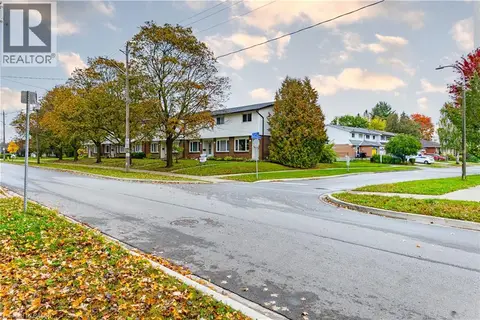 📷 30
$329,000
2 bd1 ba1 pk931 ft²
227 FERGUS Avenue
Stanley Park/Centreville, Kitchener
Pool
Condo Townhouse · MLS® 40869927 · Peak Realty Ltd.
 📷 9
$334,900
3 bd1 ba1 pk947 ft²
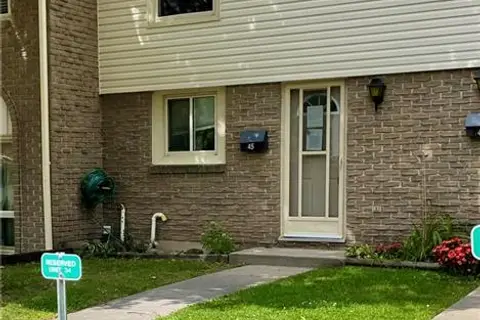
165 GREEN VALLEY Drive Unit# 45
Pioneer Park/Doon/Wyldwoods, Kitchener
Condo Townhouse · MLS® 40857431 · Peak Realty Ltd.
 📷 23
$334,900
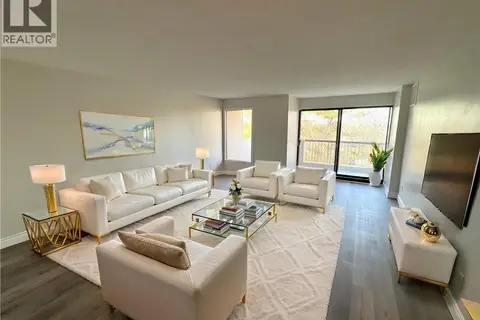
2 bd2 ba1 pk828 ft²
260 SHELDON Avenue N Unit# 508
Downtown Kitchener/East Ward, Kitchener
Pool
Condo Apartment · MLS® 40870288 · Re/Max Real Estate Centre Inc.