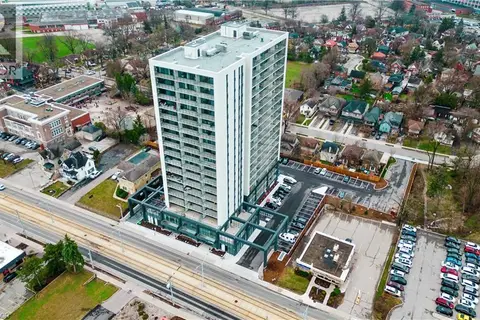
18 HOLBORN Court Unit# 409
Stanley Park/Centreville, Kitchener, N2A4A1
Listed by Re/Max Twin City Realty Inc.
$329,900
- 2 bedrooms
- 2 bathrooms
- 2 parking
- 1032 sq ft
Listed 50 days ago · MLS® 40859684
About this home
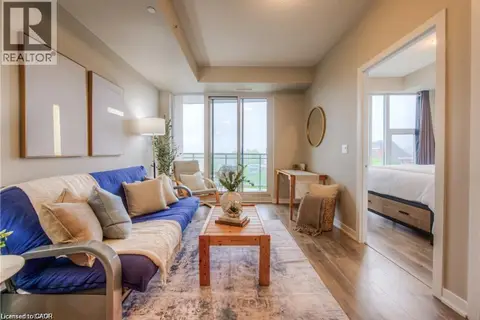
Turn the key and start living. This one is ready for you! Fresh. Modern. Move-in ready. And just steps from Stanley Park Mall. Welcome to a beautifully updated condo offering over 1,000 sq. ft of living space. The open-concept layout gives you plenty of room to live, work and entertain, while the updated kitchen features a dishwasher and flows seamlessly into the main living space. The spacious primary bedroom offers a walk-in closet and private 3-piece ensuite. Add in-suite laundry and you've got the convenience today's buyers are looking for. Enjoy the added amenities of the building, including a gym and sauna, plus one underground parking space. Need another? A second parking spot can be rented at an affordable price. Professionally painted from top to bottom—including the ceilings—with new trim, new vinyl plank flooring, new window coverings, and a brand-new A/C unit, this is the kind of home that lets you simply move in and enjoy. And then there's the location. Stanley Park Mall is just a short walk away, while the expressway is only minutes from your door, making commuting and everyday errands incredibly easy. This one is ready for you! . (id:66966)
Details
- Type
- Condo Apartment
- Style
- Other
- Size
- 1032 sq ft
- Basement
- None
- Property tax
- $1,841
- Maintenance fee
- $683/month
- Neighbourhood
- Stanley Park/Centreville
- Municipality
- Kitchener
Interior
- Bedrooms
- 2 above ground
- Fireplace
- No
- Appliances
- Washer, Dishwasher, Stove, Dryer, Hood Fan, Window Coverings
Heating, cooling and services
- Heating
- Baseboard heaters, Electric
- Water and sewer
- Municipal sewage system
Building and exterior
- Outdoor
- Stucco, Aluminum siding
Parking
- Total parking
- 2
- Driveway and parking
- Covered
Condo
- Monthly fee
- $683
- Fee includes
- Property Management, Parking
Rooms
| Room | Level | Size | Features |
|---|---|---|---|
| Laundry room | Main level | 8'8'' x 9'7'' | |
| 4pc Bathroom | Main level | ||
| 3pc Ensuite bath | Main level | ||
| Bedroom | Main level | 8'5'' x 12'11'' | |
| Primary Bedroom | Main level | 9'10'' x 16'3'' | |
| Dining room | Main level | 8'3'' x 15'9'' | |
| Foyer | Main level | 4'5'' x 10'5'' | |
| Kitchen | Main level | 8'0'' x 10'1'' | |
| Living room | Main level | 10'6'' x 16'3'' |
Location
Location is approximate. See nearby homes on the map
Listed by Re/Max Twin City Realty Inc..

REALTOR®, REALTORS®, and the REALTOR® logo are certification marks that are owned by REALTOR® Canada Inc. and licensed exclusively to The Canadian Real Estate Association (CREA). These certification marks identify real estate professionals who are members of CREA and who must abide by CREA’s By-Laws, Rules, and the REALTOR® Code. The MLS® trademark and the MLS® logo are owned by CREA and identify the professional real estate services provided by members of CREA.
The information contained on this site is based in whole or in part on information that is provided by members of The Canadian Real Estate Association, who are responsible for its accuracy. CREA reproduces and distributes this information as a service for its members and assumes no responsibility for its accuracy.
Similar homes nearby
See more in Kitchener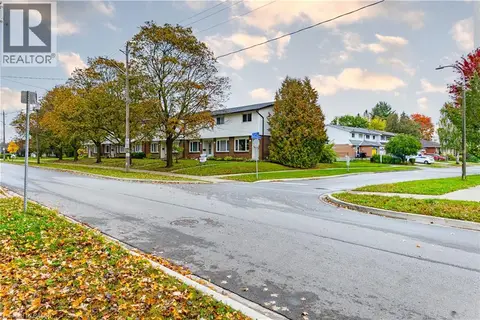 📷 30
$329,000
2 bd1 ba1 pk931 ft²
227 FERGUS Avenue
Stanley Park/Centreville, Kitchener
Pool
Condo Townhouse · MLS® 40869927 · Peak Realty Ltd.
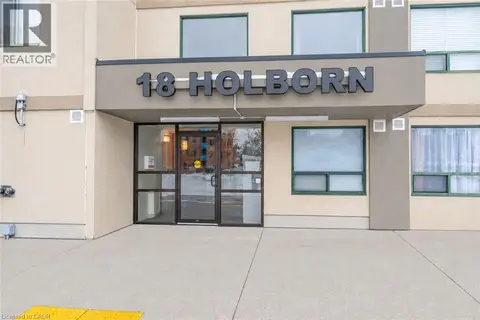 📷 17
$299,900
2 bd2 ba1 pk977 ft²
18 HOLBORN Court Unit# 211
Stanley Park/Centreville, Kitchener
Condo Apartment · MLS® 40866874 · Royal Lepage Wolle Realty
 📷 24
$329,900
1 bd1 ba629 ft²
741 KING Street W Unit# 306
Downtown Kitchener/East Ward, Kitchener
Condo Apartment · MLS® 40843804 · Affinity Real Estate Inc.
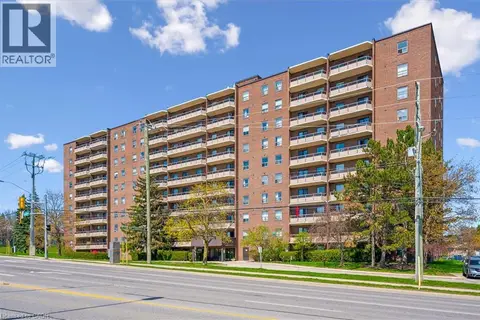 📷 33
$329,900
2 bd1 ba1 pk953 ft²
1100 COURTLAND Avenue E Unit# 302
Fairview/Kingsdale, Kitchener
Pool
Condo Apartment · MLS® 40859290 · Royal LePage Wolle Realty
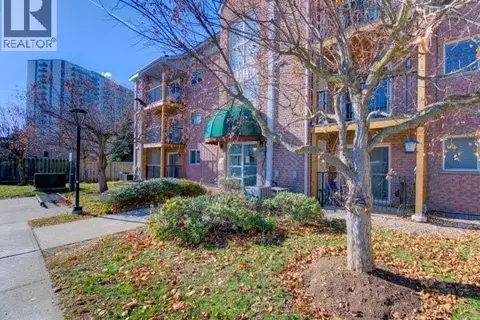 📷 24
$329,900
2 bd1 ba2 pk918 ft²
3085 KINGSWAY Drive Unit# 27
Fairview/Kingsdale, Kitchener
Condo Apartment · MLS® 40865637 · RE/MAX TWIN CITY REALTY INC.
 📷 28
$329,900
1 bd1 ba1 pk593 ft²
741 KING Street W Unit# 1807
Downtown Kitchener/East Ward, Kitchener
Condo Apartment · MLS® 40870540 · Corcoran Horizon Realty
 📷 19
$325,000
1 bd1 ba1 pk753 ft²
388 OLD HURON Road Unit# 24A
Huron Park, Kitchener
Condo Townhouse · MLS® 40830582 · Royal LePage Wolle Realty
 📷 39
$324,900
1 bd1 ba1 pk546 ft²
85 DUKE Street W Unit# 703
Downtown Kitchener/East Ward, Kitchener
Condo Apartment · MLS® 40807689 · RE/MAX SOLID GOLD REALTY (II) LTD.