1403 BEAUCOURT PLACE
Fallingbrook/Ridgemount, Ottawa, K4A1W3
Listed by ROYAL LEPAGE PERFORMANCE REALTY
$549,000
- 3 bedrooms
- 3 bathrooms
- 4 parking
Listed 97 days ago · MLS® X13576290
About this home
End-Unit Freehold Townhome with an Oversized Backyard - No Condo Fees! This well-maintained end-unit freehold townhome is tucked away on a quiet, family-friendly cul-de-sac in the sought-after Fallingbrook neighbourhood of Orléans. Set on a generous pie-shaped lot, the home features a fully fenced backyard with plenty of space to entertain. Inside, you'll find a bright and functional layout designed for everyday living. The kitchen is equipped with stainless steel appliances and opens to the dining and living areas, creating a comfortable space that's perfect for both family life and entertaining. Patio doors lead to a deck overlooking the spacious backyard, extending your living space outdoors. Upstairs, the spacious primary bedroom offers a peaceful retreat with a walk-in closet and a private 3-piece ensuite. Two additional bedrooms, a full family bathroom, and a conveniently located laundry area complete the upper level. The finished lower level provides flexible living space that can easily adapt to your needs-whether you're looking for a family room, playroom, home office, or workout area. An attached single-car garage, along with a driveway that accommodates three additional vehicles, provides parking for up to four cars-an uncommon feature for townhome living. Located just minutes from parks, walking trails, schools, shopping, public transit, and everyday amenities, this move-in-ready home offers the advantages of freehold ownership, an oversized backyard, and a location that's easy to love. (id:66966)
Details
- Type
- Att/Row/Townhouse
- Basement
- Finished, Full
- Garage
- Garage
- Property tax
- $3,819
- Neighbourhood
- Fallingbrook/Ridgemount
- Municipality
- Ottawa
Interior
- Bedrooms
- 3 above ground
- Fireplace
- Yes
- Appliances
- Washer, Refrigerator, Water meter, Dishwasher, Stove, Dryer, Microwave, Hood Fan, Window Coverings, Water Heater
Heating, cooling and services
- Heating
- Forced air, Natural gas
- Air conditioning
- Central air conditioning
- Water and sewer
- Sanitary sewer
Building and exterior
- Foundation
- Concrete
- Outdoor
- Vinyl siding, Brick Facing
Parking
- Total parking
- 4
- Driveway and parking
- Attached Garage, Garage
Rooms
| Room | Level | Size | Features |
|---|---|---|---|
| Foyer | Main level | 1.88 × 1.51 m (6'2" × 4'11") | |
| Laundry room | Second level | 1.95 × 1.46 m (6'5" × 4'9") | |
| Recreational, Games room | Basement | 5.02 × 3.75 m (16'6" × 12'4") | |
| Utility room | Basement | 7.11 × 5.18 m (23'4" × 17') | |
| Living room | Main level | 4.82 × 3.04 m (15'10" × 10') | |
| Dining room | Main level | 4.08 × 2.2 m (13'5" × 7'3") | |
| Kitchen | Main level | 3.5 × 3.09 m (11'6" × 10'2") | |
| Bathroom | Main level | 2.43 × 0.88 m (8' × 2'11") | |
| Primary Bedroom | In between | 3.98 × 3.63 m (13'1" × 11'11") | |
| Bathroom | In between | 2.31 × 1.47 m (7'7" × 4'10") | |
| Bedroom 2 | Second level | 4.01 × 2.38 m (13'2" × 7'10") | |
| Bedroom 3 | Second level | 3.63 × 2.74 m (11'11" × 9') | |
| Bathroom | Second level | 2.93 × 2.16 m (9'7" × 7'1") |
Location
Location is approximate. See nearby homes on the map
Listed by ROYAL LEPAGE PERFORMANCE REALTY.

REALTOR®, REALTORS®, and the REALTOR® logo are certification marks that are owned by REALTOR® Canada Inc. and licensed exclusively to The Canadian Real Estate Association (CREA). These certification marks identify real estate professionals who are members of CREA and who must abide by CREA’s By-Laws, Rules, and the REALTOR® Code. The MLS® trademark and the MLS® logo are owned by CREA and identify the professional real estate services provided by members of CREA.
The information contained on this site is based in whole or in part on information that is provided by members of The Canadian Real Estate Association, who are responsible for its accuracy. CREA reproduces and distributes this information as a service for its members and assumes no responsibility for its accuracy.
Similar homes nearby
See more in Ottawa 📷 43
$549,000
2 bd2 ba3 pk
135 UPPER LORNE PLACE
West Centre Town, Ottawa
Detached · MLS® X13864580 · ROYAL LEPAGE TEAM REALTY
 📷 29
$548,900
3+2 bd3 ba4 pk
62 ASHBURN DRIVE
Borden Farm/Stewart Farm/Carleton Heights/Parkwood Hills, Ottawa
Link · MLS® X13882562 · PAUL RUSHFORTH REAL ESTATE INC.
 📷 49
$549,900
3 bd3 ba2 pk
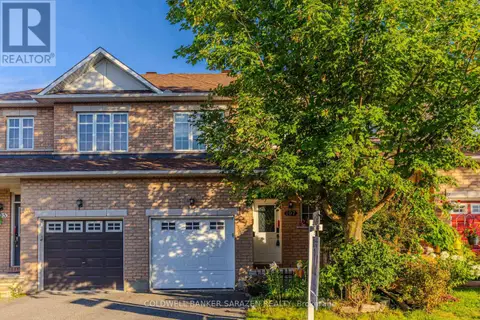
197 PORTRUSH AVENUE
Barrhaven - Longfields, Ottawa
Att/Row/Townhouse · MLS® X13638374 · COLDWELL BANKER SARAZEN REALTY
 📷 18
$549,900
3+2 bd2 ba4 pk
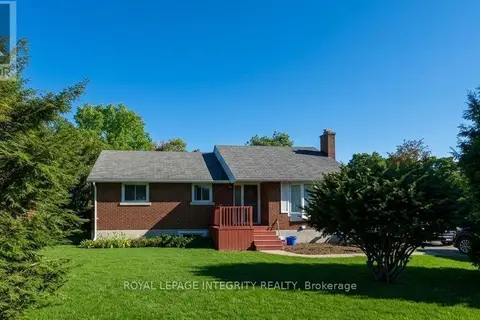
176 OAKRIDGE BOULEVARD
Meadowlands/Crestview, Ottawa
Basement suite
Detached · MLS® X13818604 · ROYAL LEPAGE INTEGRITY REALTY
 📷 22
$549,900
3 bd2 ba5 pk
161 PHEASANT RUN DRIVE
Barrhaven - Pheasant Run, Ottawa
Detached · MLS® X13873324 · RIGHT AT HOME REALTY
 📷 47
$549,900
3 bd3 ba3 pk
177 SADDLESMITH CIRCLE
Kanata - Emerald Meadows/Trailwest, Ottawa
Att/Row/Townhouse · MLS® X14032306 · ROYAL LEPAGE INTEGRITY REALTY
 📷 9
$549,900
4+2 bd3 ba2 pk
303 LACASSE AVENUE
Vanier, Ottawa
Multiplex
Triplex · MLS® X14034068 · HONESTDOOR INC.
 📷 21
$549,900
3 bd3 ba3 pk
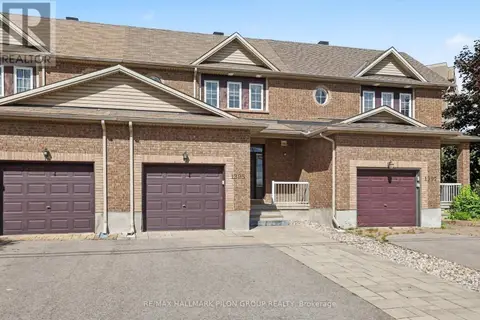
1395 KITCHENER AVENUE
Ellwood, Ottawa
Att/Row/Townhouse · MLS® X14085400 · RE/MAX HALLMARK PILON GROUP REALTY