140 920 Reunion Ave
Glen Lake, Langford, BC, V9B0W8
Listed by Maxxam Realty Ltd.
$499,900
- 1 bedrooms
- 1 bathrooms
- 1 parking
- 737 sq ft
Listed 35 days ago · MLS® 1050043
About this home
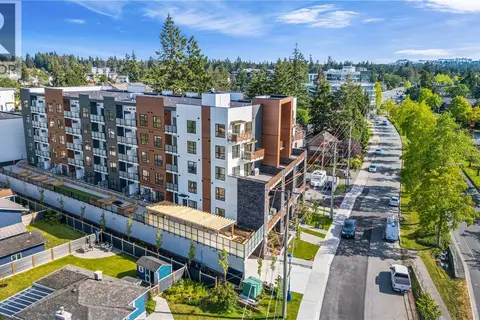
Location is Everything!Move in to your immaculate ground level smartly done 1 bed + den turn key Condo unit with great private secure deck & in suite laundry. Be immediately impressed as you walk into the large kitchen with impressive island & granite countertops + lots of cupboard space. Large living room with entrance to deck ideal for entertaining, or someone with pets. Master bed is good sized with ample closet space & a cheater door into large bathroom with tiled floors, Den is decent sized, big enough for desk, potential TV area.There are many amenities in this building, from BBQ, Lounge areas, Pet wash& awesome Gym! Outside has entertainment & pet area, few steps to boardwalk, Galloping Goose. Walk out the front of the building steps to Grocery Stores, Restaurants, and all amenities and few minutes walk to Westshore Mall, Theatre’s, Schools, perfect spot for the no car or 1 car family . 1 parking spot, storage locker incl - this building has it all. (id:66966)
Details
- Type
- Condo Apartment
- Size
- 737 sq ft
- Property tax
- $2,433
- Maintenance fee
- $382/month
- Neighbourhood
- Glen Lake
- Municipality
- Langford
Interior
- Fireplace
- No
Heating, cooling and services
- Heating
- Heat Pump
- Air conditioning
- Air Conditioned
Building and exterior
- Year built
- 2024
Parking
- Total parking
- 1
- Driveway and parking
- Underground, Street, Visitor Parking
Condo
- Monthly fee
- $382
Rooms
| Room | Level | Size | Features |
|---|---|---|---|
| Balcony | Main level | 10' x 13' | |
| Bedroom | Main level | 10' x 17' | |
| Kitchen | Main level | 15' x 28' | |
| Bathroom | Main level | 4-Piece | |
| Den | Main level | 8' x 6' | |
| Entrance | Main level | 4' x 6' |
Location
Location is approximate. See nearby homes on the map
Listed by Maxxam Realty Ltd..

REALTOR®, REALTORS®, and the REALTOR® logo are certification marks that are owned by REALTOR® Canada Inc. and licensed exclusively to The Canadian Real Estate Association (CREA). These certification marks identify real estate professionals who are members of CREA and who must abide by CREA’s By-Laws, Rules, and the REALTOR® Code. The MLS® trademark and the MLS® logo are owned by CREA and identify the professional real estate services provided by members of CREA.
The information contained on this site is based in whole or in part on information that is provided by members of The Canadian Real Estate Association, who are responsible for its accuracy. CREA reproduces and distributes this information as a service for its members and assumes no responsibility for its accuracy.
Similar homes nearby
See more in Langford 📷 13
$449,900
1 bd1 ba1 pk712 ft²
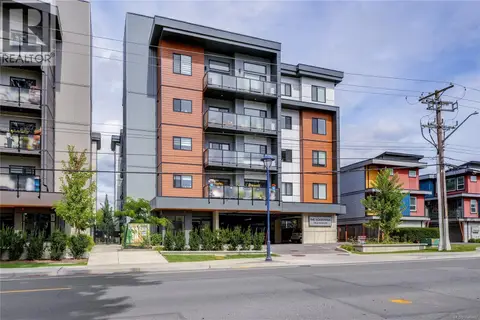
505 918 Jenkins Ave
Glen Lake, Langford
Condo Apartment · MLS® 1021220 · RE/MAX Camosun
 📷 23
$559,900
2 bd2 ba1 pk955 ft²
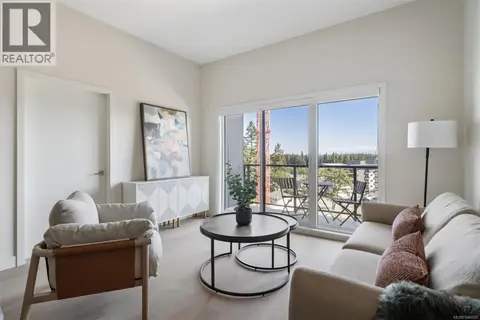
303 918 Jenkins Ave
Glen Lake, Langford
Condo Apartment · MLS® 1048487 · Royal LePage Coast Capital - Sooke
 📷 30
$499,900
1 bd1 ba1 pk721 ft²
603 777 Station Ave
Langford Proper, Langford
Condo Apartment · MLS® 1040620 · Royal LePage Coast Capital - Chatterton
 📷 29
$499,900
2 bd2 ba1 pk1257 ft²
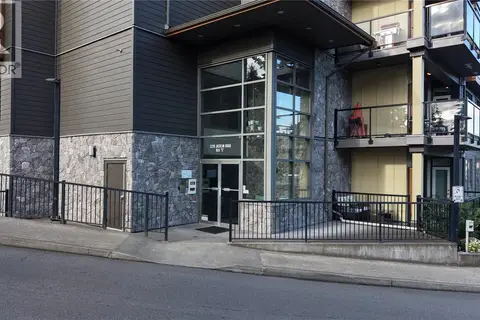
305 3009 Brittany Dr
Jacklin, Langford
Condo Apartment · MLS® 1046427 · Fair Realty
 📷 57
$499,900
2 bd1 ba1 pk898 ft²
401 3226 Jacklin Rd SE
Walfred, Langford
Pool
Condo Apartment · MLS® 1047987 · RE/MAX Generation
 📷 30
$499,900
1 bd1 ba1 pk715 ft²
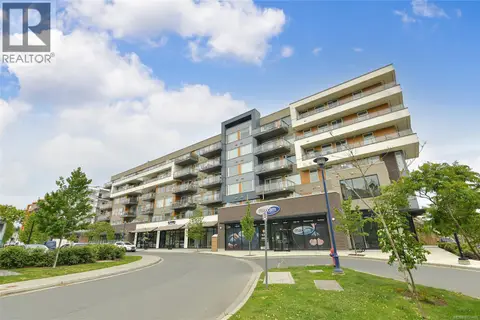
607 777 Station Ave
Langford Proper, Langford
Condo Apartment · MLS® 1048354 · Royal LePage Coast Capital - Chatterton
 📷 27
$499,900
2 bd2 ba1 pk889 ft²
404 967 Whirlaway Cres
Florence Lake, Langford
Condo Apartment · MLS® 1051486 · RE/MAX Camosun
 📷 19
$499,900
2 bd2 ba2 pk794 ft²
327 2629 Millstream Rd
Mill Hill, Langford
Condo Apartment · MLS® 1052431 · Engel & Volkers Vancouver Island