505 918 Jenkins Ave
Glen Lake, Langford, BC, V9B2N7
Listed by RE/MAX Camosun
$449,900
- 1 bedrooms
- 1 bathrooms
- 1 parking
- 712 sq ft
Listed 325 days ago · MLS® 1021220
About this home
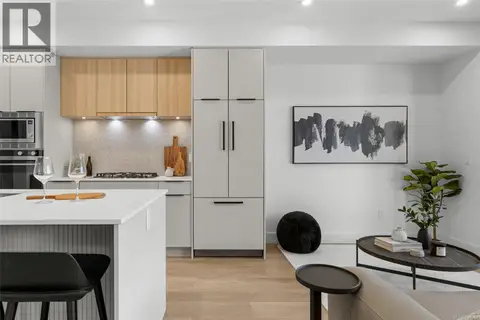
LAST SUITE!! TOP FLOOR!! QUALITY BUILT! Walk to EVERYTHING!! Incredible location on a quiet street surrounded by shopping including the brand-new Belmont Market, Westshore Town Centre, and Westhills. This bright top floor suite features something rare in today’s market...SPACE, with over 700 sq of quality built living space plus a large sundeck. BONUS SOUND MITIGATION MEASURES for your quiet enjoyment. Inside you'll find thoughtful spacious designs including a beautiful kitchen with quartz countertops. birch plywood cabinets with pullout pantry shelves, under cabinet lighting & an upgraded stainless-steel appliance package. There’s a gorgeous FP, tiled entry & durable laminate wood flooring. The building features a welcoming tiled foyer, interior storage lockers &convenient fenced dog run play area, as well as secured parking with video surveillance security & ample secured bike storage. Some pets & rentals allowed. BONUS - 12 months strata fees credited at completion. (id:66966)
Details
- Type
- Condo Apartment
- Size
- 712 sq ft
- Property tax
- $2,368
- Maintenance fee
- $214/month
- Neighbourhood
- Glen Lake
- Municipality
- Langford
Interior
- Fireplace
- Yes
- Appliances
- Washer, Refrigerator, Dishwasher, Stove, Dryer, Microwave
Heating, cooling and services
- Heating
- Heat Pump, Baseboard heaters, Electric
- Air conditioning
- Air Conditioned
Building and exterior
- Year built
- 2024
Parking
- Total parking
- 1
- Driveway and parking
- Underground
Condo
- Monthly fee
- $214
- Security
- Sprinkler System-Fire, Fire alarm system
Rooms
| Room | Level | Size | Features |
|---|---|---|---|
| Balcony | Main level | 4'0 x 18'2 | |
| Bathroom | Main level | 4-Piece | |
| Primary Bedroom | Main level | 12'0 x 9'11 | |
| Living room | Main level | 16' x 11' | |
| Dining room | Main level | 8'0 x 7'7 | |
| Kitchen | Main level | 9'6 x 11'5 |
Location
Location is approximate. See nearby homes on the map
Listed by RE/MAX Camosun.

REALTOR®, REALTORS®, and the REALTOR® logo are certification marks that are owned by REALTOR® Canada Inc. and licensed exclusively to The Canadian Real Estate Association (CREA). These certification marks identify real estate professionals who are members of CREA and who must abide by CREA’s By-Laws, Rules, and the REALTOR® Code. The MLS® trademark and the MLS® logo are owned by CREA and identify the professional real estate services provided by members of CREA.
The information contained on this site is based in whole or in part on information that is provided by members of The Canadian Real Estate Association, who are responsible for its accuracy. CREA reproduces and distributes this information as a service for its members and assumes no responsibility for its accuracy.
Similar homes nearby
See more in Langford 📷 40
$499,900
1 bd1 ba1 pk737 ft²
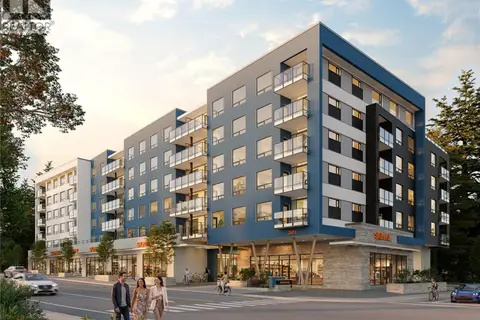
140 920 Reunion Ave
Glen Lake, Langford
Condo Apartment · MLS® 1050043 · Maxxam Realty Ltd.
 📷 13
$449,900
1 bd1 ba1 pk642 ft²
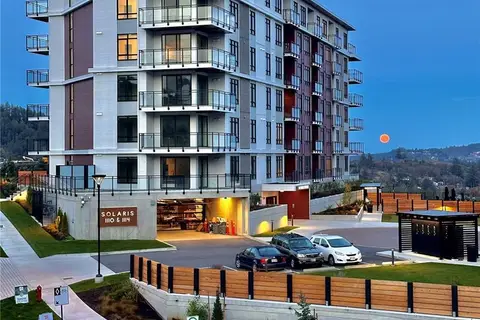
409 2881 Leigh Rd
Langford Lake, Langford
Condo Apartment · MLS® 1028465 · Coldwell Banker Oceanside Real Estate
 📷 56
$449,900
1 bd1 ba1 pk686 ft²
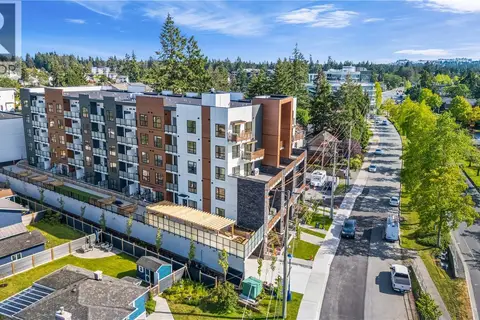
304 1114 Samar Cres
Westhills, Langford
Condo Apartment · MLS® 1044429 · Breakwater Realty Inc
 📷 20
$449,900
1 bd1 ba2 pk657 ft²
604 2629 Millstream Rd
Mill Hill, Langford
Condo Apartment · MLS® 1052358 · Engel & Volkers Vancouver Island
 📷 23
$449,995
2 bd2 ba1 pk950 ft²
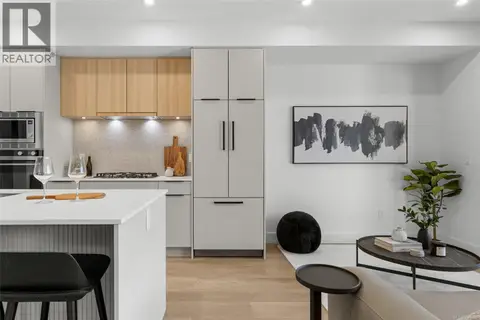
403 844 Goldstream Ave
Goldstream, Langford
Condo Apartment · MLS® 1049846 · Coldwell Banker Oceanside Real Estate
 📷 36
$449,000
1 bd1 ba1 pk658 ft²
601 2341 Bear Mountain Pkwy
Bear Mountain, Langford
Condo Apartment · MLS® 1049526 · Engel & Volkers Vancouver Island
 📷 33
$449,000
1 bd1 ba1 pk658 ft²
613 2337 Bear Mountain Pkwy
Bear Mountain, Langford
Condo Apartment · MLS® 1049543 · Engel & Volkers Vancouver Island
 📷 38
$449,000
2 bd2 ba1 pk857 ft²
418 2745 Veterans Memorial Pkwy
Mill Hill, Langford
Pool
Condo Apartment · MLS® 1051550 · Sutton Group West Coast Realty