14 6250 Palahi Rd
West Duncan, Duncan, BC, V9L6Z3
Listed by RE/MAX Island Properties (DU)
$695,000
- 3 bedrooms
- 3 bathrooms
- 4 parking
- 2241 sq ft
Listed 47 days ago · MLS® 1048625
About this home
Backing onto a park, this 3-bedroom townhome checks every box. Main floor living is functional and spacious — kitchen, dining, and living room with a cozy gas fireplace, all flowing together for easy everyday living. Upstairs you'll find all 3 bedrooms plus 2 full bathrooms, giving everyone their own space. The full basement adds a family room and loads of storage, perfect for a growing family or anyone who needs room to spread out. Step outside to your private green backdrop, or take advantage of the excellent walking trails and nearby recreation. Location is unbeatable — surrounded by 3 schools, close to shopping and everyday amenities, this home puts convenience right at your doorstep. A rare combination of park setting, functional layout, and unbeatable location. Excellent value for the space provided! (id:66966)
Details
- Type
- Condo Townhouse
- Size
- 2241 sq ft
- Garage
- Garage
- Property tax
- $4,574
- Maintenance fee
- $400/month
- Neighbourhood
- West Duncan
- Municipality
- Duncan
Interior
- Fireplace
- Yes
- Appliances
- Washer, Refrigerator, Range - Electric, Dishwasher, Dryer
Heating, cooling and services
- Heating
- Baseboard heaters, Electric
Building and exterior
- Year built
- 2009
Parking
- Total parking
- 4
- Driveway and parking
- Garage
Condo
- Monthly fee
- $400
- View
- Mountain view
Rooms
| Room | Level | Size | Features |
|---|---|---|---|
| Storage | Lower level | 5'1 x 12'3 | |
| Storage | Lower level | 7'3 x 12'4 | |
| Family room | Lower level | 24'2 x 24'10 | |
| Bathroom | Second level | 4-Piece | |
| Bedroom | Second level | 12'9 x 12'5 | |
| Bedroom | Second level | 12'10 x 12'11 | |
| Ensuite | Second level | 3-Piece | |
| Primary Bedroom | Second level | 18'2 x 11'11 | |
| Laundry room | Main level | 7'5 x 12'2 | |
| Living room | Main level | 15'1 x 12'10 | |
| Dining room | Main level | 9'8 x 11'9 | |
| Kitchen | Main level | 14'1 x 12'6 | |
| Bathroom | Main level | 2-Piece | |
| Entrance | Main level | 12'4 x 12'6 |
Location
Location is approximate. See nearby homes on the map
Listed by RE/MAX Island Properties (DU).

REALTOR®, REALTORS®, and the REALTOR® logo are certification marks that are owned by REALTOR® Canada Inc. and licensed exclusively to The Canadian Real Estate Association (CREA). These certification marks identify real estate professionals who are members of CREA and who must abide by CREA’s By-Laws, Rules, and the REALTOR® Code. The MLS® trademark and the MLS® logo are owned by CREA and identify the professional real estate services provided by members of CREA.
The information contained on this site is based in whole or in part on information that is provided by members of The Canadian Real Estate Association, who are responsible for its accuracy. CREA reproduces and distributes this information as a service for its members and assumes no responsibility for its accuracy.
Similar homes nearby
See more in Duncan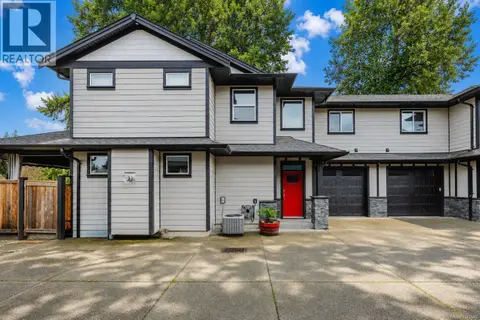 📷 43
$699,900
4 bd3 ba2 pk1938 ft²
5869 Deuchars Dr
West Duncan, Duncan
Multiplex
Duplex · MLS® 1042040 · Oakwyn Realty Ltd.
 📷 66
$699,900
3 bd3 ba2430 ft²
9 6250 Palahi Rd
West Duncan, Duncan
Condo Townhouse · MLS® 1046842 · Pemberton Holmes Ltd. (Cow Vall)
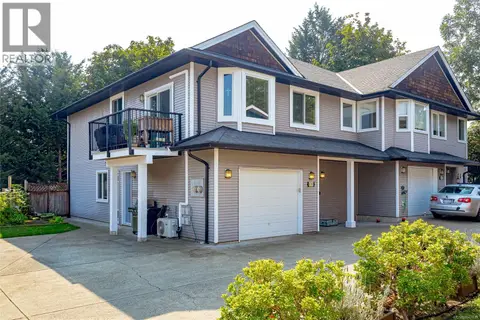 📷 59
$699,900
4 bd3 ba3 pk2044 ft²
6183 Drombeg Pl
West Duncan, Duncan
Multiplex
Duplex · MLS® 1047439 · RE/MAX Generation (LC)
 📷 37
$740,000
4 bd3 ba2 pk2430 ft²
122 Village Way
West Duncan, Duncan
Detached · MLS® 1032990 · Sutton Group-West Coast Realty (Dunc)
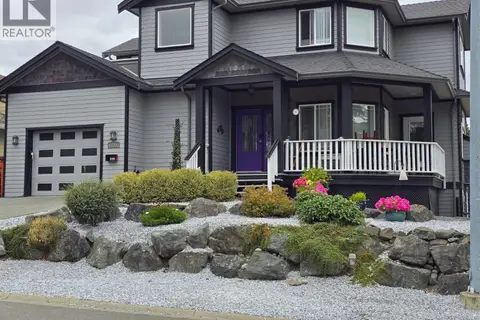 📷 27
$740,000
3 bd3 ba2 pk1735 ft²
3111 Manor Dr
West Duncan, Duncan
Multiplex
Duplex · MLS® 1051017 · ComFree
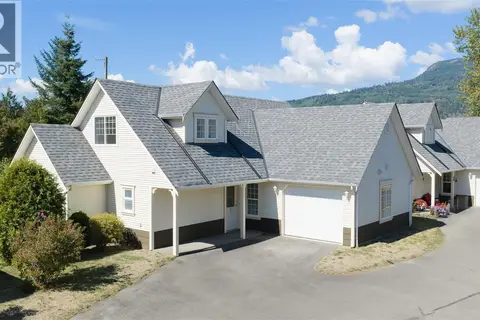 📷 40
$649,900
2 bd3 ba3 pk1808 ft²
7 3365 Auchinachie Rd
West Duncan, Duncan
Condo Townhouse · MLS® 1048971 · Royal LePage Duncan Realty
 📷 42
$649,900
3 bd3 ba4 pk1757 ft²
13 6078 Truesdale St
West Duncan, Duncan
Condo Townhouse · MLS® 1048870 · RE/MAX Camosun
 📷 36
$649,000
3 bd2 ba2 pk2415 ft²
7 3195 Herons Way
West Duncan, Duncan
Condo Townhouse · MLS® 1049180 · RE/MAX Island Properties (DU)