3111 Manor Dr
West Duncan, Duncan, BC, V9L0A2
Listed by ComFree
$740,000
- 3 bedrooms
- 3 bathrooms
- 2 parking
- 1735 sq ft
Listed 20 days ago · MLS® 1051017
About this home
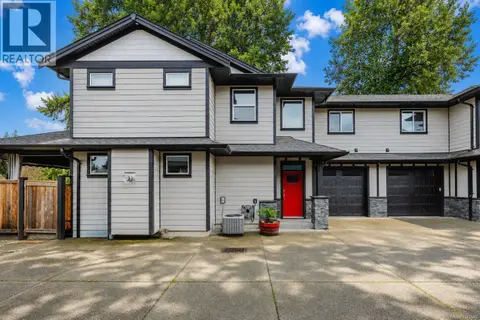
Welcome to this well-maintained 3-bed, 2.5-bath half-duplex offering approx. 1,735 sq. ft. of finished living space in desirable Stonehaven Estates, North Cowichan/Duncan. Thoughtfully positioned for added privacy, with a layout that gives the feel of a detached home. Main level features a spacious kitchen, dining area, living room w/ gas fireplace & 2-pc bath. Upstairs offers 3 beds, incl. a generous primary w/ beautifully renovated ensuite & walk-in shower, plus an add'l 3-pc bath. Features incl. efficient heat pump, newer HWT, gas range, stacked W/D, large crawl space w/ standing-height storage/workbench area & 220V EV charger. Outside offers a low-maintenance yard, verandah, private stone patio, outdoor shower & private rooftop deck. Hot tub negotiable. Recent exterior painting adds curb appeal. Close to parks, shopping, Trans-Canada Trail, downtown Duncan & new hospital, on a 3,964 sq. ft. lot. This thoughtfully maintained home in a well-established neighbourhood (id:66966)
Details
- Type
- Duplex
- Style
- Westcoast
- Size
- 1735 sq ft
- Garage
- Garage
- Property tax
- $4,713
- Neighbourhood
- West Duncan
- Municipality
- Duncan
Interior
- Fireplace
- Yes
- Appliances
- Washer, Refrigerator, Hot Tub, Dishwasher, Range, Dryer, Garburator
Heating, cooling and services
- Heating
- Heat Pump, Forced air, Electric, Natural gas, Hot Water
- Air conditioning
- Air Conditioned
Building and exterior
- Style
- Westcoast
- Year built
- 2008
Parking
- Total parking
- 2
- Driveway and parking
- Garage
Condo
- View
- City view
Rooms
| Room | Level | Size | Features |
|---|---|---|---|
| Ensuite | Second level | 3-Piece | |
| Bathroom | Second level | 3-Piece | |
| Bathroom | Main level | 2-Piece | |
| Bedroom | Second level | 8'6 | |
| Bedroom | Second level | 12'10 x 11'8 | |
| Primary Bedroom | Second level | 12'1 x 12'5 | |
| Entrance | Main level | 8'10 x 3'6 | |
| Living room | Main level | 11'9 | |
| Dining room | Main level | 3.35 × 3.35 m (11' × 11') | |
| Kitchen | Main level | 11'1 x 13'6 |
Location
Location is approximate. See nearby homes on the map
Listed by ComFree.

REALTOR®, REALTORS®, and the REALTOR® logo are certification marks that are owned by REALTOR® Canada Inc. and licensed exclusively to The Canadian Real Estate Association (CREA). These certification marks identify real estate professionals who are members of CREA and who must abide by CREA’s By-Laws, Rules, and the REALTOR® Code. The MLS® trademark and the MLS® logo are owned by CREA and identify the professional real estate services provided by members of CREA.
The information contained on this site is based in whole or in part on information that is provided by members of The Canadian Real Estate Association, who are responsible for its accuracy. CREA reproduces and distributes this information as a service for its members and assumes no responsibility for its accuracy.
Similar homes nearby
See more in Duncan 📷 37
$740,000
4 bd3 ba2 pk2430 ft²
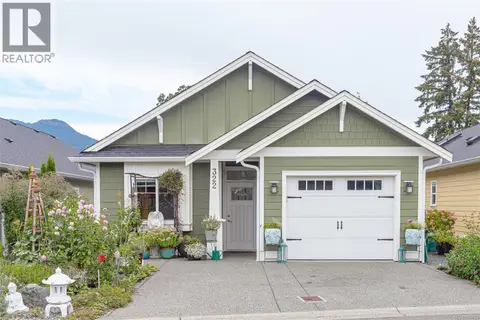
122 Village Way
West Duncan, Duncan
Detached · MLS® 1032990 · Sutton Group-West Coast Realty (Dunc)
 📷 32
$748,000
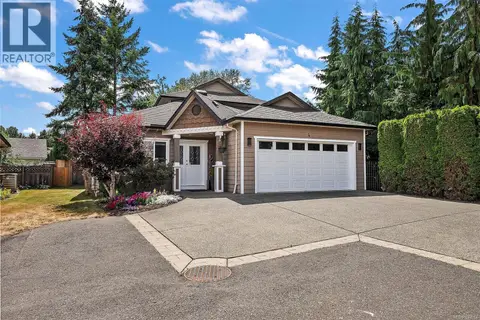
2 bd2 ba3 pk1302 ft²
322 Edgewood Cres
West Duncan, Duncan
Detached · MLS® 1048623 · RE/MAX Island Properties (DU)
 📷 34
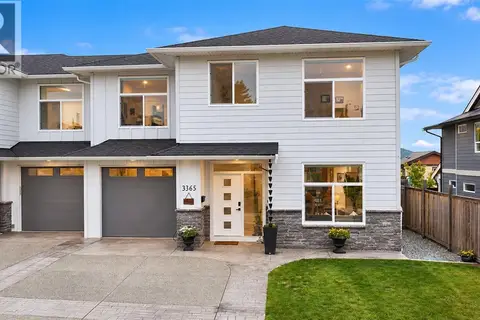
$749,900
3 bd3 ba4 pk1742 ft²
4 3085 Sherman Rd
West Duncan, Duncan
Detached · MLS® 1043264 · Coldwell Banker Oceanside Real Estate
 📷 37
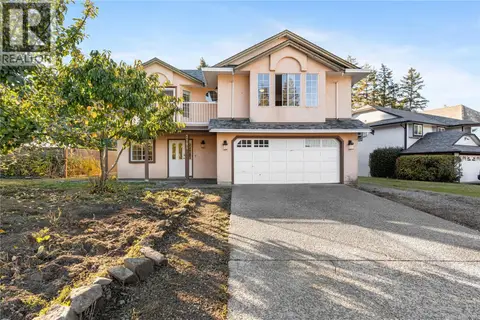
$759,900
4 bd4 ba6 pk2029 ft²
3365 Skinner Rd
West Duncan, Duncan
Multiplex
Duplex · MLS® 1052166 · Royal LePage Duncan Realty
 📷 46
$775,000
4 bd3 ba5 pk2378 ft²
3104 Laurel Grove
West Duncan, Duncan
Detached · MLS® 1051575 · RE/MAX Island Properties (DU)
 📷 43
$699,900
4 bd3 ba2 pk1938 ft²
5869 Deuchars Dr
West Duncan, Duncan
Multiplex
Duplex · MLS® 1042040 · Oakwyn Realty Ltd.
 📷 66
$699,900
3 bd3 ba2430 ft²
9 6250 Palahi Rd
West Duncan, Duncan
Condo Townhouse · MLS® 1046842 · Pemberton Holmes Ltd. (Cow Vall)
 📷 59
$699,900
4 bd3 ba3 pk2044 ft²
6183 Drombeg Pl
West Duncan, Duncan
Multiplex
Duplex · MLS® 1047439 · RE/MAX Generation (LC)