4 3085 Sherman Rd
West Duncan, Duncan, BC, V9L2C1
Listed by Coldwell Banker Oceanside Real Estate
$749,900
- 3 bedrooms
- 3 bathrooms
- 4 parking
- 1742 sq ft
Listed 98 days ago · MLS® 1043264
About this home
Welcome to Brookside Gates, a well-maintained gated community of just 18 homes, ideally located within walking distance to downtown Duncan, schools, parks, the curling club, and Berkeys Corner shopping. This beautifully updated 3 bed, 3 bath home offers over 2,000 sq. ft. with a spacious main-floor primary suite, 9' and vaulted ceilings, solid oak flooring, and a bright open-concept layout. The renovated kitchen features new cabinetry, quartz countertops, sink, and appliances, while fresh paint throughout, updated bathrooms, and new flooring. Enjoy a private backyard, heat pump, natural gas fireplace, double garage, crawlspace, underground sprinklers, and an extra parking stall. Pet and rental friendly with no age restrictions. Strata fees are just $196/month and include water, sewer, and garbage. (id:66966)
Details
- Type
- Detached
- Size
- 1742 sq ft
- Garage
- Garage
- Property tax
- $3,558
- Maintenance fee
- $196/month
- Neighbourhood
- West Duncan
- Municipality
- Duncan
Interior
- Fireplace
- Yes
- Appliances
- Refrigerator, Range - Gas, Dishwasher, Microwave
Heating, cooling and services
- Heating
- Heat Pump, Electric
- Air conditioning
- Air Conditioned
Building and exterior
- Year built
- 2006
Parking
- Total parking
- 4
- Driveway and parking
- Attached Garage, Garage
Condo
- Monthly fee
- $196
Rooms
| Room | Level | Size | Features |
|---|---|---|---|
| Bathroom | Second level | 4-Piece | |
| Den | Second level | 8'11 x 7'1 | |
| Bedroom | Second level | 10'11 | |
| Bedroom | Second level | 11'7 x 11'10 | |
| Patio | Main level | 10' x 22' | |
| Bathroom | Main level | 2-Piece | |
| Ensuite | Main level | 4-Piece | |
| Kitchen | Main level | 14' x 14' | |
| Dining room | Main level | 16'7 x 11'7 | |
| Living room | Main level | 10'0 x 18'6 | |
| Laundry room | Main level | 8'9 x 6'0 | |
| Primary Bedroom | Main level | 13'8 x 17'1 | |
| Entrance | Main level | 13' x 6' |
Location
Location is approximate. See nearby homes on the map
Listed by Coldwell Banker Oceanside Real Estate.

REALTOR®, REALTORS®, and the REALTOR® logo are certification marks that are owned by REALTOR® Canada Inc. and licensed exclusively to The Canadian Real Estate Association (CREA). These certification marks identify real estate professionals who are members of CREA and who must abide by CREA’s By-Laws, Rules, and the REALTOR® Code. The MLS® trademark and the MLS® logo are owned by CREA and identify the professional real estate services provided by members of CREA.
The information contained on this site is based in whole or in part on information that is provided by members of The Canadian Real Estate Association, who are responsible for its accuracy. CREA reproduces and distributes this information as a service for its members and assumes no responsibility for its accuracy.
Similar homes nearby
See more in Duncan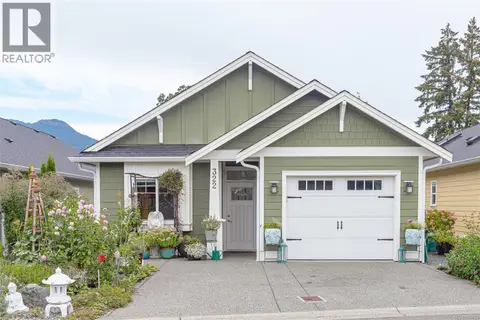 📷 32
$748,000
2 bd2 ba3 pk1302 ft²
322 Edgewood Cres
West Duncan, Duncan
Detached · MLS® 1048623 · RE/MAX Island Properties (DU)
 📷 37
$740,000
4 bd3 ba2 pk2430 ft²
122 Village Way
West Duncan, Duncan
Detached · MLS® 1032990 · Sutton Group-West Coast Realty (Dunc)
 📷 27
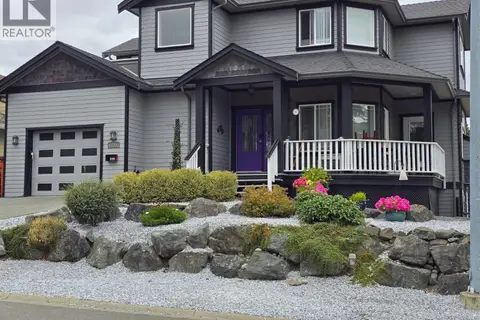
$740,000
3 bd3 ba2 pk1735 ft²
3111 Manor Dr
West Duncan, Duncan
Multiplex
Duplex · MLS® 1051017 · ComFree
 📷 37
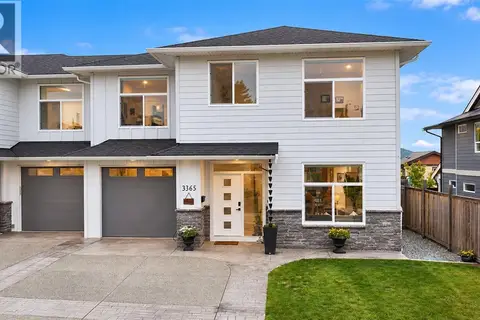
$759,900
4 bd4 ba6 pk2029 ft²
3365 Skinner Rd
West Duncan, Duncan
Multiplex
Duplex · MLS® 1052166 · Royal LePage Duncan Realty
 📷 46
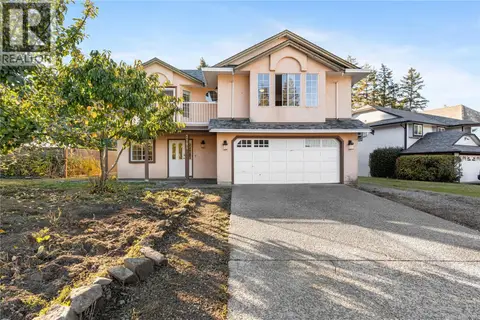
$775,000
4 bd3 ba5 pk2378 ft²
3104 Laurel Grove
West Duncan, Duncan
Detached · MLS® 1051575 · RE/MAX Island Properties (DU)
 📷 43
$699,900
4 bd3 ba2 pk1938 ft²
5869 Deuchars Dr
West Duncan, Duncan
Multiplex
Duplex · MLS® 1042040 · Oakwyn Realty Ltd.
 📷 66
$699,900
3 bd3 ba2430 ft²
9 6250 Palahi Rd
West Duncan, Duncan
Condo Townhouse · MLS® 1046842 · Pemberton Holmes Ltd. (Cow Vall)
 📷 59
$699,900
4 bd3 ba3 pk2044 ft²
6183 Drombeg Pl
West Duncan, Duncan
Multiplex
Duplex · MLS® 1047439 · RE/MAX Generation (LC)