13 6078 Truesdale St
West Duncan, Duncan, BC, V9L0B4
Listed by RE/MAX Camosun
$649,900
- 3 bedrooms
- 3 bathrooms
- 4 parking
- 1757 sq ft
Listed 36 days ago · MLS® 1048870
About this home
**OPEN HOUSE - Saturday, Oct 3rd @ 230-4pm** Welcome to 13-6078 Truesdale Street, one of the largest floor plans in this well-kept 31-unit complex. Offering approximately 1,730 sq. ft., this spacious 3 bedroom + Den, 3 bathroom home delivers an impressive combination of size, flexibility and comfort. The bright main level is highlighted by soaring vaulted ceilings, a gas fireplace and an open layout that feels even larger thanks to the excellent natural light. The generous kitchen offers plenty of counter and cabinet space, island seating, and a gas hookup available for the stove. A flexible dining or den area, main-floor laundry and a convenient powder room add to the functionality. The primary bedroom features a walk-through closet and ensuite, while the additional bedrooms provide excellent space for growing families, guests, home offices or multi-generational living. A second living area gives everyone room to spread out and creates even more flexibility for day-to-day living. Outside, enjoy a private patio and yard with sun from morning through evening, ideal for relaxing, entertaining or gardening, along with a gas BBQ hookup. The single garage offers additional room for workshop space, bikes, tools and storage. The complex is connected to sewer, with new roofs underway. Located close to schools, shopping and outdoor recreation, with easy access to trails, hiking, biking, paddling and the natural beauty of the Cowichan Valley, this home offers a great combination of space, lifestyle and convenience. All data is approx and must be verified if important (id:66966)
Details
- Type
- Condo Townhouse
- Size
- 1757 sq ft
- Garage
- Garage
- Property tax
- $3,780
- Maintenance fee
- $450/month
- Neighbourhood
- West Duncan
- Municipality
- Duncan
Interior
- Fireplace
- Yes
Heating, cooling and services
- Heating
- Baseboard heaters
Building and exterior
- Year built
- 2007
Parking
- Total parking
- 4
- Driveway and parking
- Garage
Condo
- Monthly fee
- $450
Rooms
| Room | Level | Size | Features |
|---|---|---|---|
| Bathroom | Second level | 4-Piece | |
| Family room | Second level | 12'4 x 14'4 | |
| Bedroom | Second level | 10'0 x 10'6 | |
| Bedroom | Second level | 9'7 x 10'7 | |
| Bathroom | Main level | 3-Piece | |
| Ensuite | Main level | 4-Piece | |
| Primary Bedroom | Main level | 13'2 x 12'1 | |
| Living room | Main level | 10'8 x 15'8 | |
| Den | Main level | 7'4 x 13'8 | |
| Dining room | Main level | 13'2 x 9'6 | |
| Kitchen | Main level | 13'4 x 12'9 | |
| Entrance | Main level | 5'10 x 7'0 |
Location
Location is approximate. See nearby homes on the map
Listed by RE/MAX Camosun.

REALTOR®, REALTORS®, and the REALTOR® logo are certification marks that are owned by REALTOR® Canada Inc. and licensed exclusively to The Canadian Real Estate Association (CREA). These certification marks identify real estate professionals who are members of CREA and who must abide by CREA’s By-Laws, Rules, and the REALTOR® Code. The MLS® trademark and the MLS® logo are owned by CREA and identify the professional real estate services provided by members of CREA.
The information contained on this site is based in whole or in part on information that is provided by members of The Canadian Real Estate Association, who are responsible for its accuracy. CREA reproduces and distributes this information as a service for its members and assumes no responsibility for its accuracy.
Similar homes nearby
See more in Duncan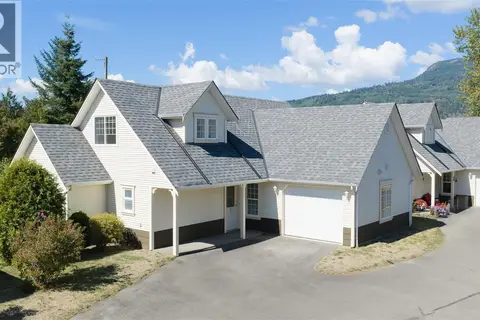 📷 40
$649,900
2 bd3 ba3 pk1808 ft²
7 3365 Auchinachie Rd
West Duncan, Duncan
Condo Townhouse · MLS® 1048971 · Royal LePage Duncan Realty
 📷 36
$649,000
3 bd2 ba2 pk2415 ft²
7 3195 Herons Way
West Duncan, Duncan
Condo Townhouse · MLS® 1049180 · RE/MAX Island Properties (DU)
 📷 68
$627,000
3 bd3 ba2 pk1560 ft²
15 3195 Herons Way
West Duncan, Duncan
Condo Townhouse · MLS® 1050841 · RE/MAX Generation (CH)
 📷 57
$624,900
4 bd3 ba4 pk1700 ft²
6119 Lane Rd
West Duncan, Duncan
Multiplex
Duplex · MLS® 1048446 · Royal LePage Nanaimo Realty LD
 📷 8
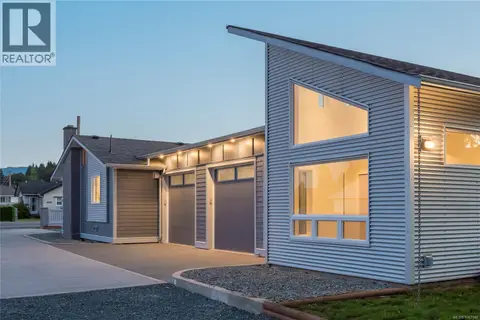
$619,000
3 bd2 ba1 pk1124 ft²
3335 Auchinachie Rd
West Duncan, Duncan
Multiplex
Duplex · MLS® 1043140 · eXp Realty (NA)
 📷 35
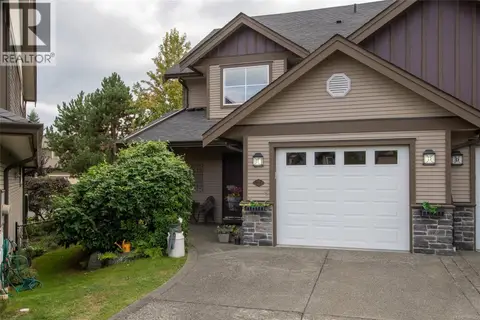
$695,000
3 bd3 ba4 pk2241 ft²
14 6250 Palahi Rd
West Duncan, Duncan
Condo Townhouse · MLS® 1048625 · RE/MAX Island Properties (DU)
 📷 43
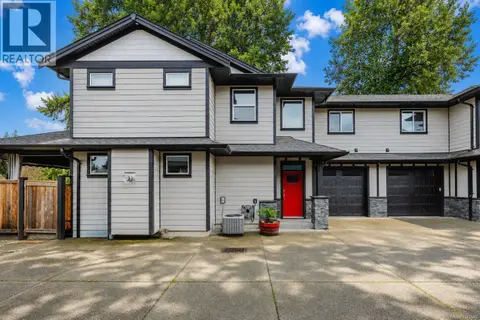
$699,900
4 bd3 ba2 pk1938 ft²
5869 Deuchars Dr
West Duncan, Duncan
Multiplex
Duplex · MLS® 1042040 · Oakwyn Realty Ltd.
 📷 66
$699,900
3 bd3 ba2430 ft²
9 6250 Palahi Rd
West Duncan, Duncan
Condo Townhouse · MLS® 1046842 · Pemberton Holmes Ltd. (Cow Vall)