13828 256 ROAD
Fort St. John, BC, V0C1Y0
Listed by Century 21 Energy Realty
$2,099,900
- 5 bedrooms
- 3 bathrooms
- 4432 sq ft
Listed 166 days ago · MLS® R3121568
About this home
Welcome to this stunning country property set on 157 picturesque acres, offering endless space and opportunity for the whole family. This spacious home features six bedrooms, three bathrooms, and a double attached garage, combining comfort and functionality in a beautiful rural setting. Step outside and discover everything needed for country living and more -- including greenhouses, barns, a storage shed, a second residence, and an impressive 40'x80' shop. Whether you're seeking a hobby farm, agricultural potential, multi-family living, or simply room to grow, this exceptional property offers endless possibilities. Surrounded by breathtaking scenery and complemented by outstanding outbuildings, this is truly a one-of-a-kind property that must be seen to be fully appreciated. (id:66966)
Details
- Type
- Mobile/Trailer
- Size
- 4432 sq ft
- Basement
- None
- Garage
- Garage
- Property tax
- $1,728 (2025)
- Municipality
- Fort St. John
Interior
- Fireplace
- Yes
Heating, cooling and services
- Heating
- Forced air, Natural gas
Building and exterior
- Year built
- 9999
- Roof
- Asphalt shingle, Conventional
- Foundation
- Concrete Perimeter
- Outdoor
- Composite Siding
Parking
- Driveway and parking
- Garage, Open, RV
Rooms
| Room | Level | Size | Features |
|---|---|---|---|
| Living room | Main level | 7.56 × 7.04 m (24'10" × 23'1") | |
| Kitchen | Main level | 4.6 × 4.08 m (15'1" × 13'5") | |
| Dining room | Main level | 4.39 × 4.3 m (14'5" × 14'1") | |
| Bedroom 2 | Main level | 4.08 × 3.69 m (13'5" × 12'1") | |
| Bedroom 3 | Main level | 3.99 × 3.72 m (13'1" × 12'2") | |
| Bedroom 4 | Main level | 4.08 × 3.6 m (13'5" × 11'10") | |
| Laundry room | Main level | 3.14 × 3.08 m (10'4" × 10'1") | |
| Primary Bedroom | Above | 6.28 × 8.41 m (20'7" × 27'7") | |
| Bedroom 5 | Upper Level | 8.08 × 4.69 m (26'6" × 15'5") |
Location
Location is approximate. See nearby homes on the map
Listed by Century 21 Energy Realty.

REALTOR®, REALTORS®, and the REALTOR® logo are certification marks that are owned by REALTOR® Canada Inc. and licensed exclusively to The Canadian Real Estate Association (CREA). These certification marks identify real estate professionals who are members of CREA and who must abide by CREA’s By-Laws, Rules, and the REALTOR® Code. The MLS® trademark and the MLS® logo are owned by CREA and identify the professional real estate services provided by members of CREA.
The information contained on this site is based in whole or in part on information that is provided by members of The Canadian Real Estate Association, who are responsible for its accuracy. CREA reproduces and distributes this information as a service for its members and assumes no responsibility for its accuracy.
Similar homes nearby
See more in Fort St. John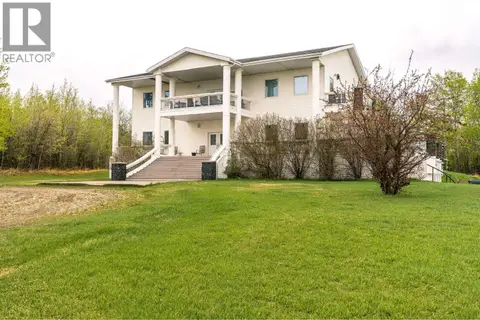 📷 38
$2,300,000
5 bd5 ba7702 ft²
5009 BALDONNEL ROAD
Fort St. John
Pool
Detached · MLS® R3126564 · RE/MAX Action Realty Inc
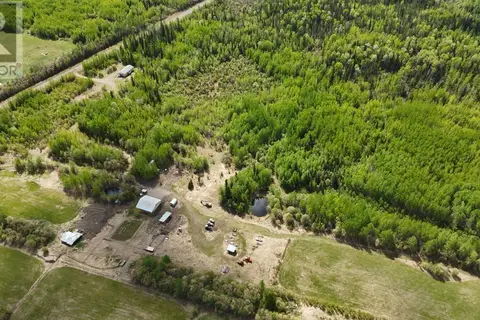 📷 26
$1,850,000
0 bd1 ba1848 ft²
7922 FARRELL CREEK ROAD
Fort St. John
Detached · MLS® R2904952 · RE/MAX Action Realty Inc
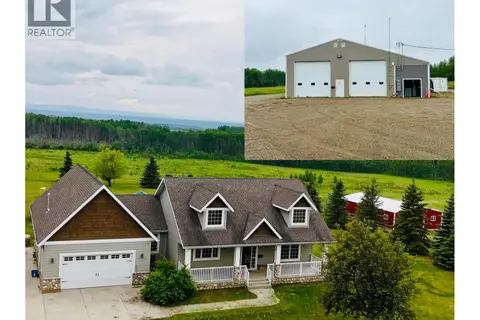 📷 38
$2,350,000
6 bd4 ba4100 ft²
12201 PACIFIC AVENUE
Fort St. John
Detached · MLS® R3139935 · Izon Realty
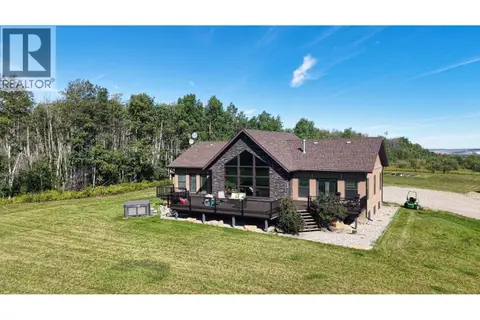 📷 40
$1,824,900
4 bd3 ba4576 ft²
14154 SMITH ROAD
Fort St. John
Detached · MLS® R3118561 · Century 21 Energy Realty
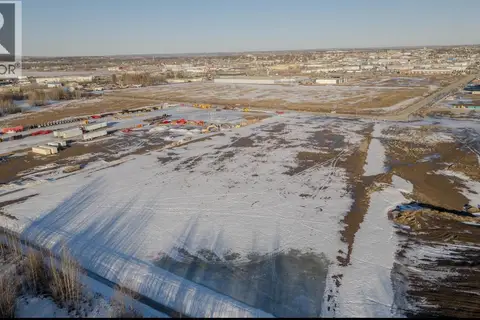 📷 4
$1,800,000
LOT D TAHLTAN ROAD
Fort St. John
Vacant Land · MLS® C8077857 · Century 21 Energy Realty
 📷 2
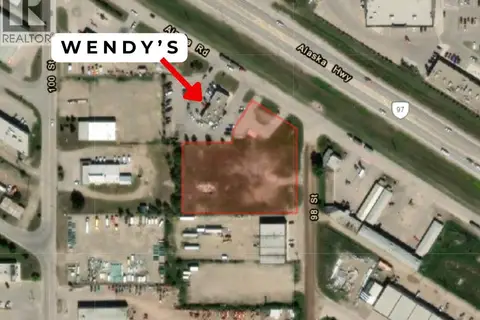
$1,800,000
9823 S ALASKA ROAD
Fort St. John
Vacant Land · MLS® C8080572 · Century 21 Energy Realty
 📷 14
$1,725,000
10231 85 AVENUE
Fort St. John
Vacant Land · MLS® C8077717 · RE/MAX Action Realty Inc