12201 PACIFIC AVENUE
Fort St. John, BC, V1J8A5
Listed by Izon Realty
$2,350,000
- 6 bedrooms
- 4 bathrooms
- 4100 sq ft
Listed 118 days ago · MLS® R3139935
About this home
Exceptional craftsmanship defines this expansive 4,000+sqft custom-built home, perfectly set on 18.38 acres at the edge of town-offering the best of both convenience and peaceful country living. The main floor showcases stunning hardwood floors and expansive windows that flood the space with natural light. The chef-inspired kitchen features custom maple cabinetry, a spacious walk-in pantry, induction cooktop, and double wall ovens. The luxurious primary suite offers a walk-in closet and a spa-like en-suite with a soaker tub, separate shower, and heated tile floors. There is a Massive Children's Playground,Swimming pond, and chicken coop. The impressive 80'x54' shop is fully equipped with two offices, lunch room, bathroom, washer/dryer hookup's and its own septic/cistern, and a well-packed gravel yard—perfect for business.Fibre to Shop and house, A 48'x30' barn with stalls adds even more versatility This is truly a rare opportunity to own a home with a functional shop in a serene setting so close to town (id:66966)
Details
- Type
- Detached
- Size
- 4100 sq ft
- Basement
- Finished, N/A
- Garage
- Garage
- Property tax
- $5,735 (2025)
- Municipality
- Fort St. John
Interior
- Fireplace
- Yes
- Appliances
- Washer, Refrigerator, Hot Tub, Dishwasher, Stove, Dryer
Heating, cooling and services
- Heating
- Radiant/Infra-red Heat, Natural gas, Hot Water
- Air conditioning
- Central air conditioning
Building and exterior
- Year built
- 2006
- Roof
- Asphalt shingle, Conventional
- Foundation
- Concrete Perimeter
- Outdoor
- Composite Siding
Parking
- Driveway and parking
- Detached Garage, Garage, RV
Rooms
| Room | Level | Size | Features |
|---|---|---|---|
| Primary Bedroom | Main level | 5.27 × 4.88 m (17'4" × 16') | |
| Bedroom 2 | Main level | 4.11 × 3.51 m (13'6" × 11'6") | |
| Bedroom 3 | Main level | 3.38 × 3.32 m (11'1" × 10'11") | |
| Kitchen | Main level | 5.36 × 4.42 m (17'7" × 14'6") | |
| Dining room | Main level | 4.57 × 3.35 m (15' × 11') | |
| Living room | Main level | 5.49 × 4.82 m (18' × 15'10") | |
| Foyer | Main level | 3.63 × 2.19 m (11'11" × 7'2") | |
| Mud room | Main level | 3.81 × 1.86 m (12'6" × 6'1") | |
| Bedroom 4 | Lower level | 4.66 × 3.81 m (15'4" × 12'6") | |
| Bedroom 5 | Lower level | 4.66 × 3.08 m (15'4" × 10'1") | |
| Bedroom 6 | Lower level | 4.33 × 3.44 m (14'2" × 11'4") | |
| Recreational, Games room | Lower level | 8.9 × 8.11 m (29'2" × 26'7") | |
| Laundry room | Lower level | 2.53 × 2.53 m (8'4" × 8'4") | |
| Office | Lower level | 3.26 × 3.14 m (10'8" × 10'4") |
Location
Location is approximate. See nearby homes on the map
Listed by Izon Realty.

REALTOR®, REALTORS®, and the REALTOR® logo are certification marks that are owned by REALTOR® Canada Inc. and licensed exclusively to The Canadian Real Estate Association (CREA). These certification marks identify real estate professionals who are members of CREA and who must abide by CREA’s By-Laws, Rules, and the REALTOR® Code. The MLS® trademark and the MLS® logo are owned by CREA and identify the professional real estate services provided by members of CREA.
The information contained on this site is based in whole or in part on information that is provided by members of The Canadian Real Estate Association, who are responsible for its accuracy. CREA reproduces and distributes this information as a service for its members and assumes no responsibility for its accuracy.
Similar homes nearby
See more in Fort St. John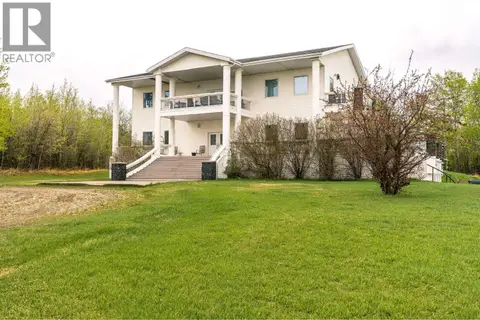 📷 38
$2,300,000
5 bd5 ba7702 ft²
5009 BALDONNEL ROAD
Fort St. John
Pool
Detached · MLS® R3126564 · RE/MAX Action Realty Inc
 📷 40
$2,099,900
5 bd3 ba4432 ft²
13828 256 ROAD
Fort St. John
Mobile/Trailer · MLS® R3121568 · Century 21 Energy Realty
 📷 6
$2,800,000
6819 100 AVENUE
Fort St. John
Vacant Land · MLS® C8067650 · RE/MAX Action Realty Inc