14154 SMITH ROAD
Fort St. John, BC, V1J8E1
Listed by Century 21 Energy Realty
$1,824,900
- 4 bedrooms
- 3 bathrooms
- 4576 sq ft
Listed 173 days ago · MLS® R3118561
About this home
Executive estate on 156 acres with breathtaking 360 degree views. A private, tree-lined drive leads to the stunning 4,500 sq ft main home featuring 5 bedrooms, 3 baths, cathedral ceilings, hardwood floors, and a gas fireplace. The chef's kitchen offers granite counters, gas range with grill, and island seating, flowing into the main living space. The primary suite includes a spa-like ensuite and walk-in closet. A second 2,200 sq ft home with 2 bedrooms and 1 bath provides added flexibility. Complete with private airstrip, airplane/RV hangar, and 32' x 36' shop-this property blends luxury, privacy, and lifestyle. (id:66966)
Details
- Type
- Detached
- Size
- 4576 sq ft
- Basement
- Finished, N/A
- Property tax
- $4,872 (2025)
- Municipality
- Fort St. John
Interior
- Fireplace
- Yes
Heating, cooling and services
- Heating
- Radiant/Infra-red Heat, Natural gas, Hot Water
Building and exterior
- Year built
- 2007
- Roof
- Asphalt shingle, Conventional
- Foundation
- Concrete Perimeter
- Outdoor
- Stucco
Parking
- Driveway and parking
- Open, RV
Rooms
| Room | Level | Size | Features |
|---|---|---|---|
| Living room | Main level | 7.04 × 4.75 m (23'1" × 15'7") | |
| Kitchen | Main level | 5.52 × 3.87 m (18'1" × 12'8") | |
| Dining room | Main level | 7.01 × 2.47 m (23' × 8'1") | |
| Primary Bedroom | Main level | 6.16 × 4.3 m (20'2" × 14'1") | |
| Bedroom 2 | Main level | 5.03 × 2.99 m (16'6" × 9'10") | |
| Bedroom 3 | Main level | 4.63 × 3.11 m (15'2" × 10'2") | |
| Laundry room | Main level | 4.18 × 3.38 m (13'8" × 11'1") | |
| Family room | Lower level | 6.74 × 5.52 m (22'1" × 18'1") | |
| Recreational, Games room | Lower level | 6.74 × 5.33 m (22'1" × 17'6") | |
| Office | Lower level | 5.85 × 3.02 m (19'2" × 9'11") | |
| Gym | Lower level | 5.97 × 5.85 m (19'7" × 19'2") | |
| Bedroom 4 | Lower level | 3.51 × 3.44 m (11'6" × 11'4") | |
| Storage | Lower level | 2.47 × 2.53 m (8'1" × 8'4") | |
| Storage | Lower level | 3.44 × 3.11 m (11'4" × 10'2") | |
| Utility room | Lower level | 2.5 × 2.29 m (8'2" × 7'6") |
Location
Location is approximate. See nearby homes on the map
Listed by Century 21 Energy Realty.

REALTOR®, REALTORS®, and the REALTOR® logo are certification marks that are owned by REALTOR® Canada Inc. and licensed exclusively to The Canadian Real Estate Association (CREA). These certification marks identify real estate professionals who are members of CREA and who must abide by CREA’s By-Laws, Rules, and the REALTOR® Code. The MLS® trademark and the MLS® logo are owned by CREA and identify the professional real estate services provided by members of CREA.
The information contained on this site is based in whole or in part on information that is provided by members of The Canadian Real Estate Association, who are responsible for its accuracy. CREA reproduces and distributes this information as a service for its members and assumes no responsibility for its accuracy.
Similar homes nearby
See more in Fort St. John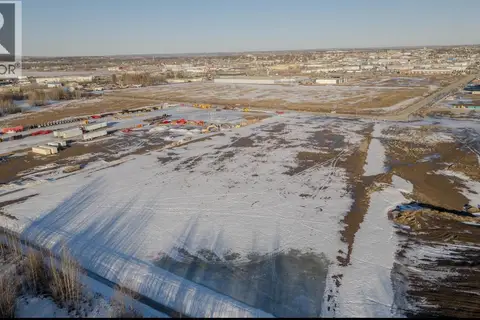 📷 4
$1,800,000
LOT D TAHLTAN ROAD
Fort St. John
Vacant Land · MLS® C8077857 · Century 21 Energy Realty
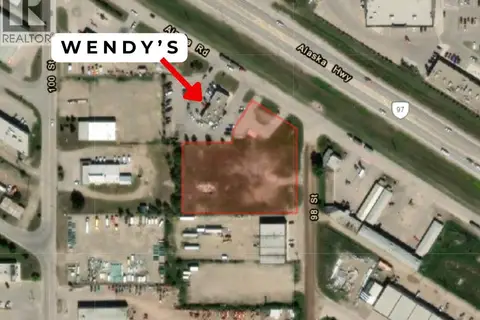 📷 2
$1,800,000
9823 S ALASKA ROAD
Fort St. John
Vacant Land · MLS® C8080572 · Century 21 Energy Realty
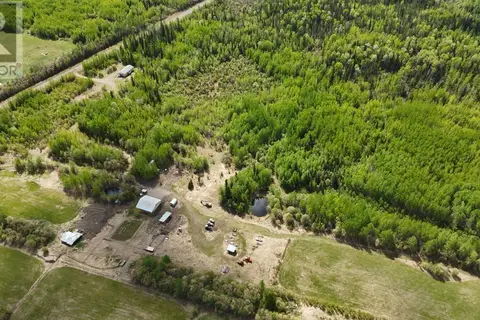 📷 26
$1,850,000
0 bd1 ba1848 ft²
7922 FARRELL CREEK ROAD
Fort St. John
Detached · MLS® R2904952 · RE/MAX Action Realty Inc
 📷 14
$1,725,000
10231 85 AVENUE
Fort St. John
Vacant Land · MLS® C8077717 · RE/MAX Action Realty Inc
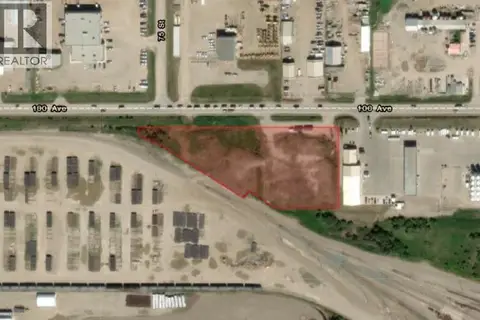 📷 9
$1,600,000
131333 ft²
7405 100 AVENUE
Fort St. John
Vacant Land · MLS® C8073325 · Century 21 Energy Realty
 📷 40
$1,595,000
14 bd12 ba11037 ft²
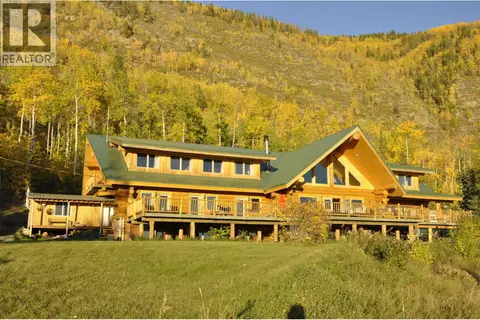
4696 TWELVE MILE ROAD
Fort St. John
Waterfront
Detached · MLS® R3101698 · Century 21 Energy Realty
 📷 40
$2,099,900
5 bd3 ba4432 ft²
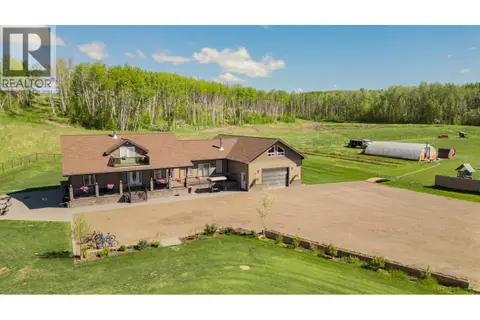
13828 256 ROAD
Fort St. John
Mobile/Trailer · MLS® R3121568 · Century 21 Energy Realty
 📷 40
$1,495,000
4 bd3 ba5214 ft²
16767 N 277 ROAD
Fort St. John
Detached · MLS® R3159542 · RE/MAX Action Realty Inc