1381 3B Highway
Trail Rural, Warfield, BC, V1R4L3
Listed by eXp Realty
$699,000
- 1 bedrooms
- 1 bathrooms
- 2657 sq ft
Listed 280 days ago · MLS® 10372814
About this home
3 HOUSES ON 2.9 PRIVATE ACRES in Warfield. An exceptional opportunity offering three homes on one property, creating outstanding value and flexibility. Two of the residences are move-in ready, while the third is under construction, allowing the new owner to add instant equity or customize the final finishes. The first home offers 938 sq ft with 1 bedroom and 1 bathroom, ideal for guests, rental income, or extended family. The second residence features 1,719 sq ft of living space, providing comfortable full-time living. The third home is a substantial 2,398 sq ft residence with a double-car garage, offering generous space and excellent future potential once completed. A 300 sq ft detached shop adds even more functionality for storage, hobbies, or projects. The property is well-equipped with two water sources—a private well and an artesian well, both connected—ensuring reliable water supply. Set on very private acreage and surrounded by land owned by Teck Cominco, the property offers exceptional seclusion with no immediate neighbours. Ideally located just outside Warfield, this property is minutes from Redstone Golf Resort and Red Mountain Ski Resort, combining rural privacy with easy access to world-class recreation and amenities. With multiple dwellings, strong privacy, excellent water supply, and a prime location, this property offers incredible value and endless possibilities—perfect for multi-generational living, rental income, or a private retreat. (id:66966)
Details
- Type
- Detached
- Style
- Ranch
- Size
- 2657 sq ft
- Garage
- Garage
- Property tax
- $3,575
- Neighbourhood
- Trail Rural
- Municipality
- Warfield
Interior
- Fireplace
- No
- Flooring
- Mixed Flooring
Heating, cooling and services
- Heating
- Baseboard heaters, Electric
- Water and sewer
- Septic tank
Building and exterior
- Style
- Ranch
- Year built
- 1964
- Roof
- Asphalt shingle
- Outdoor
- Stucco
Parking
- Total parking
- 480
- Driveway and parking
- Attached Garage
Rooms
| Room | Level | Size | Features |
|---|---|---|---|
| 4pc Bathroom | Main level | ||
| Primary Bedroom | Main level | 9'5'' x 12'4'' | |
| Laundry room | Main level | 13'6'' x 8'9'' | |
| Living room | Main level | 17'3'' x 16'4'' | |
| Kitchen | Main level | 9'4'' x 15'2'' |
Location
Location is approximate. See nearby homes on the map
Listed by eXp Realty.

REALTOR®, REALTORS®, and the REALTOR® logo are certification marks that are owned by REALTOR® Canada Inc. and licensed exclusively to The Canadian Real Estate Association (CREA). These certification marks identify real estate professionals who are members of CREA and who must abide by CREA’s By-Laws, Rules, and the REALTOR® Code. The MLS® trademark and the MLS® logo are owned by CREA and identify the professional real estate services provided by members of CREA.
The information contained on this site is based in whole or in part on information that is provided by members of The Canadian Real Estate Association, who are responsible for its accuracy. CREA reproduces and distributes this information as a service for its members and assumes no responsibility for its accuracy.
Similar homes nearby
See more in Warfield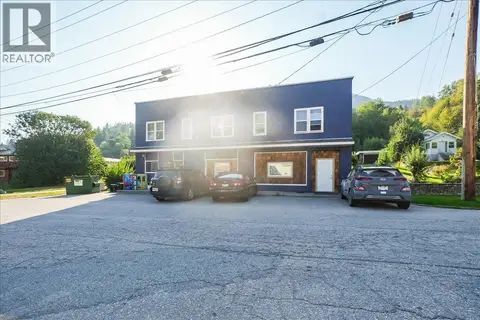 📷 38
$725,000
156 Haig Street
Village of Warfield, Warfield
Multiplex
Multiplex · MLS® 10363909 · Fair Realty (Nelson)
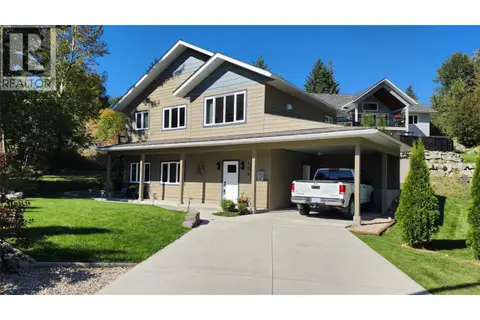 📷 43
$759,000
3 bd3 ba4 pk1627 ft²
459 Whitman Way
Village of Warfield, Warfield
Detached · MLS® 10401567 · Century 21 Kootenay Homes (2018) Ltd
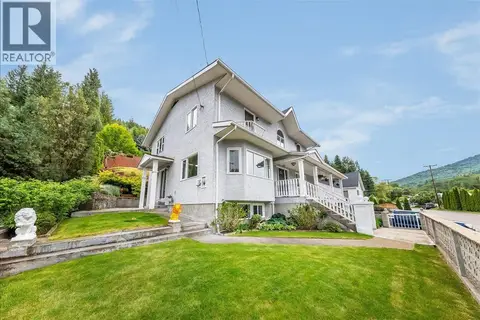 📷 45
$599,000
3 bd4 ba3309 ft²
128 Colley Street
Village of Warfield, Warfield
Detached · MLS® 10388434 · RE/MAX All Pro Realty
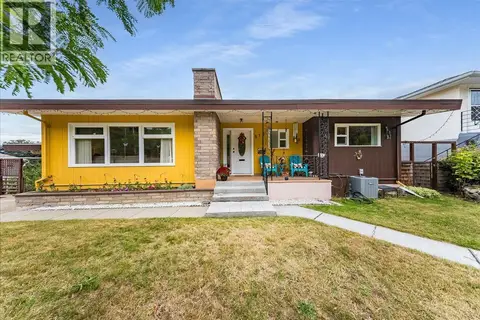 📷 65
$575,000
2 bd2 ba1 pk1852 ft²
678 Schofield Highway
Village of Warfield, Warfield
Detached · MLS® 10400902 · RE/MAX All Pro Realty