459 Whitman Way
Village of Warfield, Warfield, BC, V1R4T9
Listed by Century 21 Kootenay Homes (2018) Ltd
$759,000
- 3 bedrooms
- 3 bathrooms
- 4 parking
- 1627 sq ft
Listed 28 days ago · MLS® 10401567
About this home
Welcome to the lifestyle you've always envisioned. Located in the Emerald Ridge subdivision in Warfield, this 4-year old 2-story home invites you to live your best life across 1627 sq. ft. of thoughtfully designed space. You are greeted by sun-drenched living areas with oversized windows that frame mountain views - a daily reminder of the natural beauty that surrounds you. The heart of the home is a modern kitchen with sleek cabinetry, classic subway tile backsplash, full suite of stainless appliances and a butler's pantry -everything you need to entertain and inspire. A welcoming living room with a gas fireplace sets the scene for cozy evenings, while multiple living and family spaces across two floors offer flexibility. Three comfortable bedrooms provide peaceful retreats, complemented by two and a half well-appointed bathrooms featuring clean, modern finishes. With generous closet space, spacious laundry, and lots of storage, every practical need is met. Built to STEP code 3 and with 6 years left on the home warranty; enjoy energy efficiency, low maintenance, ample parking - a carport (EV charger ready) and detached garage, with separate electrical and framed for future windows if you crave a studio/shop space. A short walk to Webster Elementary School. Half way between Trail and Rossland for skiing at Red or Blackjack, golf at Redstone or Birchbank, hiking and biking all the local trails, this is more than a house — it's the foundation for your next great chapter. (id:66966)
Details
- Type
- Detached
- Size
- 1627 sq ft
- Garage
- Garage
- Property tax
- $6,083
- Neighbourhood
- Village of Warfield
- Municipality
- Warfield
Interior
- Fireplace
- Gas
- Appliances
- Washer, Refrigerator, Range - Electric, Dishwasher, Dryer, Microwave
Heating, cooling and services
- Heating
- Forced air, See remarks
- Air conditioning
- Central air conditioning
- Water and sewer
- Municipal sewage system
Building and exterior
- Year built
- 2022
- Roof
- Asphalt shingle
Parking
- Total parking
- 4
- Driveway and parking
- Detached Garage, Carport
Rooms
| Room | Level | Size | Features |
|---|---|---|---|
| Bedroom | Second level | 9'0'' x 11'6'' | |
| 4pc Bathroom | Second level | 7'5'' x 7'11'' | |
| Primary Bedroom | Second level | 9'5'' x 11'6'' | |
| Living room | Second level | 12'11'' x 12'6'' | |
| Dining room | Second level | 9'6'' x 10'6'' | |
| 2pc Bathroom | Second level | 4'11'' x 6'0'' | |
| Other | Second level | 6'0'' x 6'0'' | |
| Kitchen | Second level | 9'6'' x 10'3'' | |
| Utility room | Main level | 7'3'' x 10'7'' | |
| 3pc Bathroom | Main level | 5'0'' x 7'0'' | |
| Laundry room | Main level | 8'9'' x 10'7'' | |
| Bedroom | Main level | 10'2'' x 10'7'' | |
| Family room | Main level | 13'2'' x 3' | |
| Foyer | Main level | 12'7'' x 16'9'' |
Location
Location is approximate. See nearby homes on the map
Listed by Century 21 Kootenay Homes (2018) Ltd.

REALTOR®, REALTORS®, and the REALTOR® logo are certification marks that are owned by REALTOR® Canada Inc. and licensed exclusively to The Canadian Real Estate Association (CREA). These certification marks identify real estate professionals who are members of CREA and who must abide by CREA’s By-Laws, Rules, and the REALTOR® Code. The MLS® trademark and the MLS® logo are owned by CREA and identify the professional real estate services provided by members of CREA.
The information contained on this site is based in whole or in part on information that is provided by members of The Canadian Real Estate Association, who are responsible for its accuracy. CREA reproduces and distributes this information as a service for its members and assumes no responsibility for its accuracy.
Similar homes nearby
See more in Warfield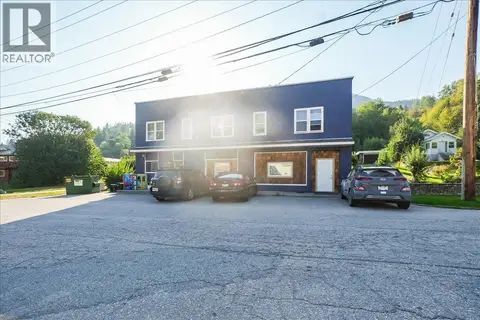 📷 38
$725,000
156 Haig Street
Village of Warfield, Warfield
Multiplex
Multiplex · MLS® 10363909 · Fair Realty (Nelson)
 📷 98
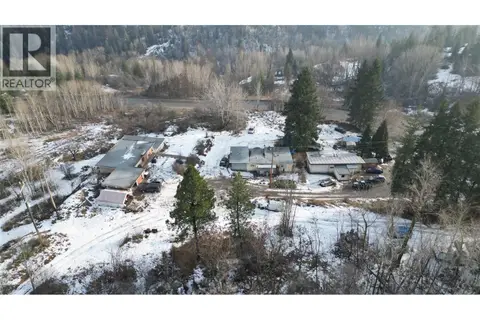
$699,000
1 bd1 ba2657 ft²
1381 3B Highway
Trail Rural, Warfield
Detached · MLS® 10372814 · eXp Realty