1360 TURKEY POINT ROAD
Walsh, Norfolk, N3Y4X1
Listed by RE/MAX Tri-County Realty Inc Brokerage
$499,000
- 4 bedrooms
- 1 bathrooms
- 6 parking
Listed 40 days ago · MLS® X13774472
About this home
Welcome to peaceful country living in the charming village of Walsh! Situated on a spacious country lot just 10 minutes from Simcoe, this well-maintained 3-bedroom, 1-bathroom home offers 1,273 sq. ft. of comfortable above-grade living space surrounded by beautiful rural views. Step inside to find a bright and inviting sunroom lined with large windows, flooding the space with natural light and providing the perfect place to relax and enjoy the scenery. The functional main floor layout is complemented by a large partially finished basement featuring a spacious recreation room with a cozy fireplace-ideal for family gatherings, entertaining, or additional living space. Outside, you'll appreciate the many features this property has to offer, including a durable metal roof, a 24x16ft detached single-car garage with an attached 20x16ft workshop, an additional carport, and a double-wide driveway providing ample parking for vehicles, trailers, or recreational equipment. The expansive backyard is perfect for outdoor enjoyment, complete with a patio and gazebo for summer entertaining. Enjoy stunning field views from both the front and rear of the property, offering the tranquility and privacy of country living while remaining close to town amenities. Whether you're looking for your first home, a place to downsize, or simply seeking a quieter lifestyle, this country property delivers exceptional value and endless potential. (id:66966)
Details
- Type
- Detached
- Basement
- Partially finished, Full
- Garage
- Garage
- Property tax
- $2,644
- Neighbourhood
- Walsh
- Municipality
- Norfolk (Walsh)
Interior
- Bedrooms
- 4 above ground
- Fireplace
- Free Standing Metal
- Appliances
- Washer, Refrigerator, Dishwasher, Stove, Dryer, Hood Fan, Garage door opener remote(s)
Heating, cooling and services
- Heating
- Forced air, Natural gas
- Air conditioning
- Central air conditioning
- Water and sewer
- Septic System
Building and exterior
- Foundation
- Block
- Outdoor
- Vinyl siding
Parking
- Total parking
- 6
- Driveway and parking
- Detached Garage, Garage
Rooms
| Room | Level | Size | Features |
|---|---|---|---|
| Kitchen | Main level | 4.1 × 4 m (13'5" × 13'1") | |
| Workshop | Basement | 4.3 × 3.8 m (14'1" × 12'6") | |
| Laundry room | Basement | 5.7 × 3.8 m (18'8" × 12'6") | |
| Living room | Main level | 5.1 × 2.6 m (16'9" × 8'6") | |
| Bedroom | Main level | 3.6 × 3.6 m (11'10" × 11'10") | |
| Sitting room | Main level | 3.5 × 2.6 m (11'6" × 8'6") | |
| Bathroom | Main level | 2.5 × 2.1 m (8'2" × 6'11") | |
| Sunroom | Main level | 4.3 × 3.2 m (14'1" × 10'6") | |
| Bedroom | Second level | 4 × 3.4 m (13'1" × 11'2") | |
| Bedroom | Second level | 3.7 × 3.1 m (12'2" × 10'2") | |
| Recreational, Games room | Basement | 3.3 × 8.1 m (10'10" × 26'7") | |
| Cold room | Basement | 3.5 × 1.3 m (11'6" × 4'3") |
Location
Location is approximate. See nearby homes on the map
Listed by RE/MAX Tri-County Realty Inc Brokerage.

REALTOR®, REALTORS®, and the REALTOR® logo are certification marks that are owned by REALTOR® Canada Inc. and licensed exclusively to The Canadian Real Estate Association (CREA). These certification marks identify real estate professionals who are members of CREA and who must abide by CREA’s By-Laws, Rules, and the REALTOR® Code. The MLS® trademark and the MLS® logo are owned by CREA and identify the professional real estate services provided by members of CREA.
The information contained on this site is based in whole or in part on information that is provided by members of The Canadian Real Estate Association, who are responsible for its accuracy. CREA reproduces and distributes this information as a service for its members and assumes no responsibility for its accuracy.
Similar homes nearby
See more in Norfolk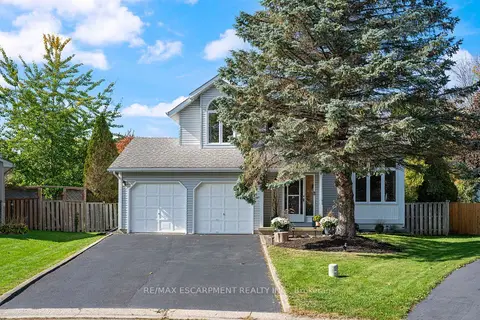 📷 44🎥 Tour
$499,000
≈ $2,185/mo mortgage · 20% down
2 bd2 ba6 pk1500-2000 ft²
29 Leslie Avenue
Port Dover, Norfolk
School 6 min walk
Detached · MLS® X14081106 · RE/MAX ESCARPMENT REALTY INC.
 📷 31
$499,000
2 bd1 ba5 pk
256 MARKWELL STREET
Delhi, Norfolk
Detached · MLS® X13711792 · Century 21 Heritage House Ltd Brokerage
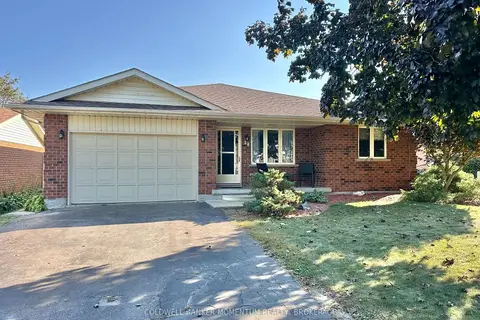 New
📷 29
$498,900
≈ $2,185/mo mortgage · 20% down
2 bd3 ba4 pk1100-1500 ft²
38 Mann Avenue
Simcoe, Norfolk
Fixer-upperSchool 4 min walkPark nearby
Detached · MLS® X14100958 · COLDWELL BANKER MOMENTUM REALTY, BROKERAGE
 📷 9🎥 Tour
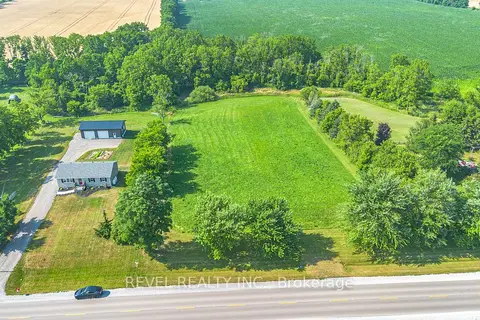
$499,900
≈ $2,189/mo mortgage · 20% down
0 bd0 ba
PT LT 15 Conc 3 Norfolk County Road 19
Wilsonville, Norfolk
Vacant Land · MLS® X12911924 · REVEL REALTY INC.
 📷 19
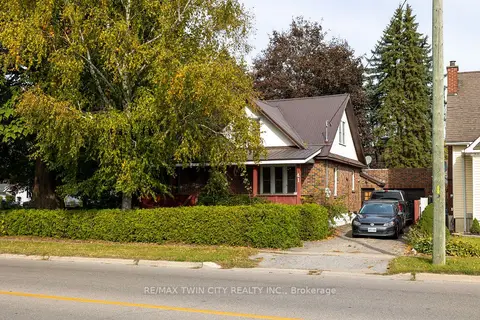
$499,900
≈ $2,189/mo mortgage · 20% down
3 bd2 ba5 pk1100-1500 ft²
41 CHURCH Street E
Delhi, Norfolk
School 4 min walkPark nearby
Detached · MLS® X14011992 · RE/MAX TWIN CITY REALTY INC.
 New
📷 40
$499,900
2 bd2 ba3 pk
4 BALSAM TRAIL
Port Rowan, Norfolk
Pool
Detached · MLS® X14093766 · ROYAL LEPAGE ACTION REALTY
 📷 50🎥 Tour
$490,000
Reduced $60,000 (↓ 11%)
≈ $2,146/mo mortgage · 20% down
2 bd2 ba3 pk1500-2000 ft²
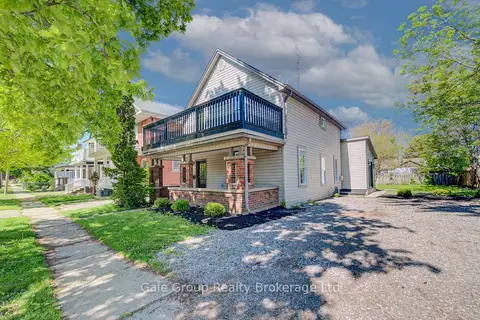
203 Talbot Street S
Simcoe, Norfolk
Detached · MLS® X13183872 · Gale Group Realty Brokerage Ltd
 📷 45
$514,900
3 bd1 ba5 pk
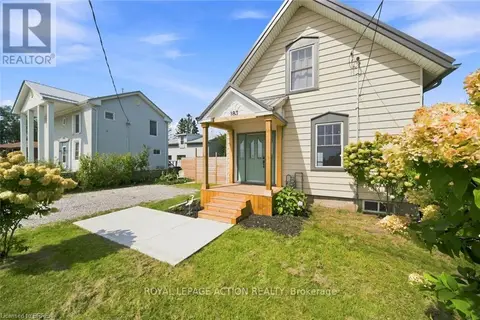
183 DALTON ROAD
Delhi, Norfolk
Detached · MLS® X13771990 · ROYAL LEPAGE ACTION REALTY