256 MARKWELL STREET
Delhi, Norfolk, N4B2R2
Listed by Century 21 Heritage House Ltd Brokerage
$499,000
- 2 bedrooms
- 1 bathrooms
- 5 parking
Listed 57 days ago · MLS® X13711792
About this home
Welcome to this incredibly well-maintained 2-bedroom bungalow, perfectly nestled on a quiet street in the town of Delhi. Step into a spacious mudroom that offers effortless access to the attached garage (featuring a brand-new overhead door), the peaceful backyard, the main living area, and a large finished basement. The main floor boasts beautifully refinished hardwood floors, a bright and airy living room(currently styled as a dining room) complete with etched glass pocket doors, and a practical, centrally located kitchen. Both bedrooms are generously sized with large closets, and the updated 4-piece bathroom is ready to enjoy. Downstairs, the expansive basement features a massive bar area perfect for entertaining, plus a dedicated office space that could easily adapt to your lifestyle. Situated in a prime, central location with easy access to multiple schools and just 20 minutes from Tillsonburg, Simcoe, and the shores of Lake Erie-this affordable gem truly has it all! (id:66966)
Details
- Type
- Detached
- Style
- Bungalow
- Basement
- Finished, Full
- Garage
- Garage
- Property tax
- $2,817
- Neighbourhood
- Delhi
- Municipality
- Norfolk (Delhi)
Interior
- Bedrooms
- 2 above ground
- Fireplace
- No
- Appliances
- Washer, Refrigerator, Water softener, Dishwasher, Stove, Dryer, Microwave, Freezer, Window Coverings, Garage door opener remote(s)
Heating, cooling and services
- Heating
- Forced air, Natural gas
- Air conditioning
- Central air conditioning
- Water and sewer
- Sanitary sewer
Building and exterior
- Style
- Bungalow
- Foundation
- Block
- Outdoor
- Brick
Parking
- Total parking
- 5
- Driveway and parking
- Attached Garage, Garage
Rooms
| Room | Level | Size | Features |
|---|---|---|---|
| Kitchen | Main level | 2.82 × 3.94 m (9'3" × 12'11") | |
| Office | Basement | 5.05 × 3.3 m (16'7" × 10'10") | |
| Other | Basement | 2.84 × 3.89 m (9'4" × 12'9") | |
| Bedroom | Main level | 3.86 × 3.66 m (12'8" × 12') | |
| Primary Bedroom | Main level | 4.47 × 3.63 m (14'8" × 11'11") | |
| Eating area | Main level | 2.57 × 3.94 m (8'5" × 12'11") | |
| Recreational, Games room | Basement | 5.33 × 7.52 m (17'6" × 24'8") | |
| Dining room | Main level | 5.13 × 3.96 m (16'10" × 13') | |
| Utility room | Basement | 2.85 × 4.11 m (9'4" × 13'6") |
Location
Location is approximate. See nearby homes on the map
Listed by Century 21 Heritage House Ltd Brokerage.

REALTOR®, REALTORS®, and the REALTOR® logo are certification marks that are owned by REALTOR® Canada Inc. and licensed exclusively to The Canadian Real Estate Association (CREA). These certification marks identify real estate professionals who are members of CREA and who must abide by CREA’s By-Laws, Rules, and the REALTOR® Code. The MLS® trademark and the MLS® logo are owned by CREA and identify the professional real estate services provided by members of CREA.
The information contained on this site is based in whole or in part on information that is provided by members of The Canadian Real Estate Association, who are responsible for its accuracy. CREA reproduces and distributes this information as a service for its members and assumes no responsibility for its accuracy.
Similar homes nearby
See more in Norfolk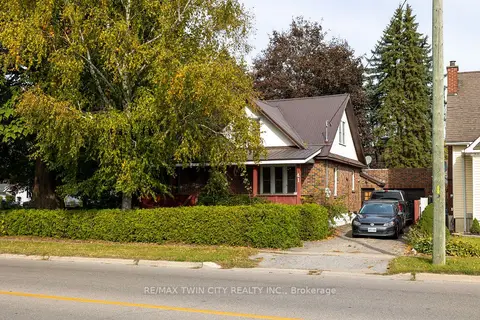 📷 19
$499,900
≈ $2,189/mo mortgage · 20% down
3 bd2 ba5 pk1100-1500 ft²
41 CHURCH Street E
Delhi, Norfolk
School 4 min walkPark nearby
Detached · MLS® X14011992 · RE/MAX TWIN CITY REALTY INC.
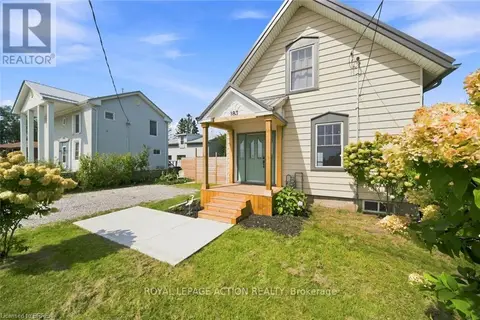 📷 45
$514,900
3 bd1 ba5 pk
183 DALTON ROAD
Delhi, Norfolk
Detached · MLS® X13771990 · ROYAL LEPAGE ACTION REALTY
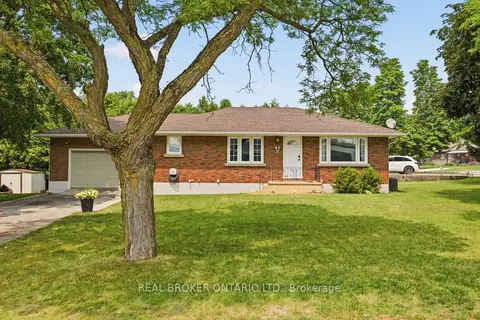 📷 33🎥 Tour
$519,900
≈ $2,277/mo mortgage · 20% down
3 bd1 ba7 pk1100-1500 ft²
45 Argyle Avenue
Delhi, Norfolk
School 4 min walk
Detached · MLS® X13797616 · REAL BROKER ONTARIO LTD.
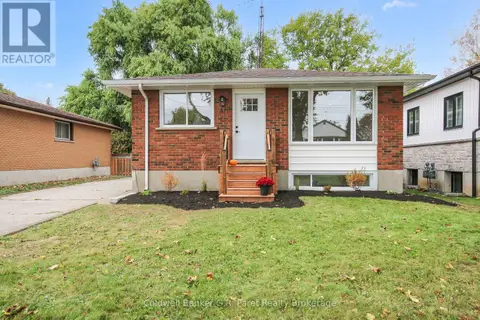 📷 29
$524,999
4 bd3 ba4 pk
171 CRYSLER STREET
Delhi, Norfolk
Detached · MLS® X14085976 · Coldwell Banker G.R. Paret Realty Brokerage
 📷 44🎥 Tour
$584,900
Reduced $15,000 (↓ 3%)
≈ $2,561/mo mortgage · 20% down
2 bd2 ba6 pk1100-1500 ft²
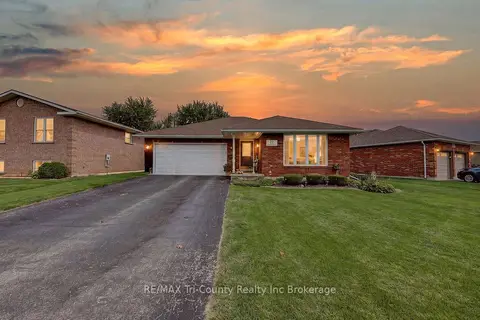
22 St Michael's Street
Delhi, Norfolk
Detached · MLS® X13774282 · RE/MAX Tri-County Realty Inc Brokerage
 📷 44🎥 Tour
$499,000
≈ $2,185/mo mortgage · 20% down
2 bd2 ba6 pk1500-2000 ft²
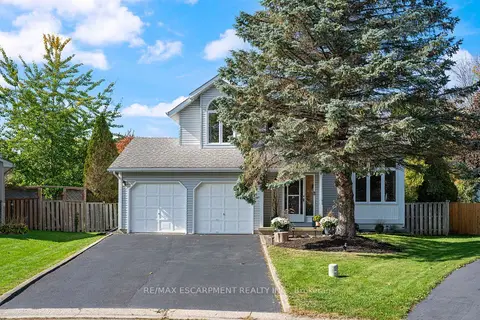
29 Leslie Avenue
Port Dover, Norfolk
School 6 min walk
Detached · MLS® X14081106 · RE/MAX ESCARPMENT REALTY INC.
 📷 43
$499,000
4 bd1 ba6 pk
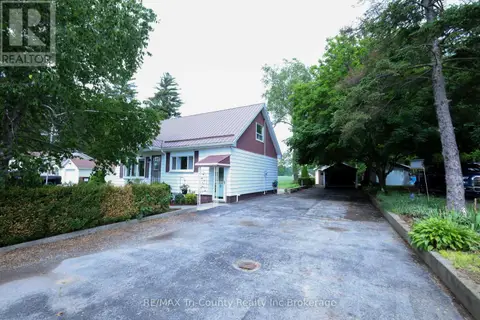
1360 TURKEY POINT ROAD
Walsh, Norfolk
Detached · MLS® X13774472 · RE/MAX Tri-County Realty Inc Brokerage
 New
📷 29
$498,900
≈ $2,185/mo mortgage · 20% down
2 bd3 ba4 pk1100-1500 ft²
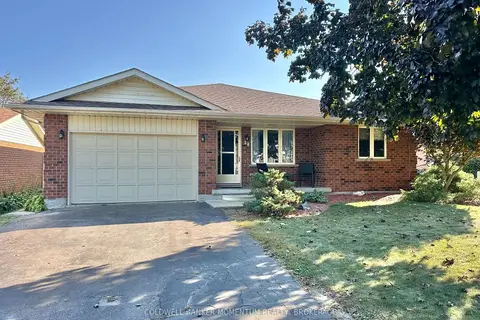
38 Mann Avenue
Simcoe, Norfolk
Fixer-upperSchool 4 min walkPark nearby
Detached · MLS® X14100958 · COLDWELL BANKER MOMENTUM REALTY, BROKERAGE