136 BRISTLECONE CRESCENT
Belwood, Centre Wellington, N0B1J0
Listed by Keller Williams Home Group Realty
$549,900
- 2 bedrooms
- 2 bathrooms
- 3 parking
Listed 77 days ago · MLS® X13642348
About this home
Welcome to this beautifully maintained, move-in-ready two-bedroom bungalow in the sought-after Pine Meadows community in Belwood. Set on a private lot with peaceful views of mature trees and open green space, this home offers a tranquil backdrop to everyday living while remaining just minutes from the conveniences of Fergus. Inside, the bright, open-concept layout features luxury vinyl plank flooring, large windows, and inviting spaces for relaxing or entertaining. The updated eat-in kitchen includes newly refaced cabinetry, a spacious pantry, and room for casual dining. Enjoy the warmth of the three-season sunroom or step outside to two interlocking patios-perfect for morning coffee, evening sunsets, and quiet moments surrounded by nature. The primary bedroom offers a private ensuite with a tub/shower combination, while the main bath features a step-in jetted tub. A main-floor laundry room, mudroom with direct access to the oversized 1.5-car garage, and a partially finished basement with office/TV room and abundant storage add comfort and convenience. What truly sets Pine Meadows apart is the lifestyle. This is a community where neighbours become friends, where morning walks turn into conversations, and shared amenities bring people together. Residents enjoy a beautifully maintained community with lawn care, snow removal, and upkeep of common areas all looked after. The community centre hosts social gatherings and activities, the indoor pool and tennis/pickle ball courts offer recreation at your doorstep, and Belwood Lake and beach is just a short walk away for fishing, boating, and scenic trails. Offering a blend of comfort, connection, and carefree living, this exceptional bungalow invites you to settle in and enjoy everything Pine Meadows has to offer. (id:66966)
Details
- Type
- Single Family
- Basement
- Partially finished, Full
- Garage
- Garage
- Property tax
- $2,777
- Maintenance fee
- $613/month
- Neighbourhood
- Belwood
- Municipality
- Centre Wellington (Belwood)
Interior
- Bedrooms
- 2 above ground
- Fireplace
- No
- Appliances
- Washer, Refrigerator, Water softener, Dishwasher, Stove, Dryer, Hood Fan, Window Coverings, Garage door opener remote(s), Water Heater
Heating, cooling and services
- Heating
- Heat Pump, Geo Thermal
Building and exterior
- Foundation
- Poured Concrete
- Pool
- Indoor pool
- Outdoor
- Vinyl siding
Parking
- Total parking
- 3
- Driveway and parking
- Attached Garage, Garage
Rooms
| Room | Level | Size | Features |
|---|---|---|---|
| Bedroom 2 | Main level | 4.43 × 3.44 m (14'6" × 11'3") | |
| Primary Bedroom | Main level | 4.45 × 3.51 m (14'7" × 11'6") | |
| Dining room | Main level | 3.4 × 3.35 m (11'2" × 11') | |
| Foyer | Main level | 3.84 × 1.83 m (12'7" × 6') | |
| Kitchen | Main level | 4.41 × 3.82 m (14'6" × 12'6") | |
| Living room | Main level | 4.45 × 5.91 m (14'7" × 19'5") | |
| Sunroom | Main level | 3.51 × 4.79 m (11'6" × 15'9") | |
| Recreational, Games room | Main level | 3.56 × 5.77 m (11'8" × 18'11") |
Location
Location is approximate. See nearby homes on the map
Listed by Keller Williams Home Group Realty.

REALTOR®, REALTORS®, and the REALTOR® logo are certification marks that are owned by REALTOR® Canada Inc. and licensed exclusively to The Canadian Real Estate Association (CREA). These certification marks identify real estate professionals who are members of CREA and who must abide by CREA’s By-Laws, Rules, and the REALTOR® Code. The MLS® trademark and the MLS® logo are owned by CREA and identify the professional real estate services provided by members of CREA.
The information contained on this site is based in whole or in part on information that is provided by members of The Canadian Real Estate Association, who are responsible for its accuracy. CREA reproduces and distributes this information as a service for its members and assumes no responsibility for its accuracy.
Similar homes nearby
See more in Centre Wellington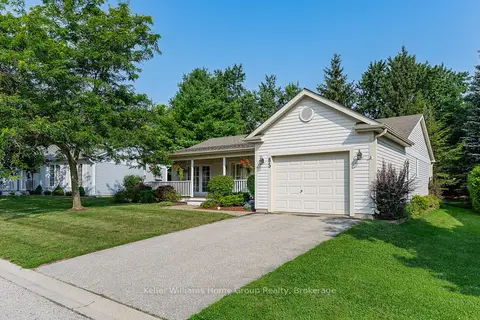 Open Sun 12 pm
📷 50🎥 Tour
$524,900
≈ $2,299/mo mortgage · 20% down
2 bd2 ba3 pk1500-2000 ft²
85 White Bark Way
Belwood, Centre Wellington
Pool
Detached · MLS® X13684338 · Keller Williams Home Group Realty
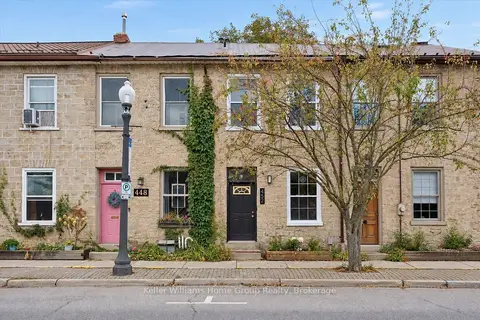 Open Sat 1 pm
📷 27🎥 Tour
$549,999
≈ $2,408/mo mortgage · 20% down
2 bd2 ba2 pk700-1100 ft²
452 St Andrew Street W
Fergus, Centre Wellington
School 4 min walkPark nearby
Att/Row/Townhouse · MLS® X13863378 · Keller Williams Home Group Realty
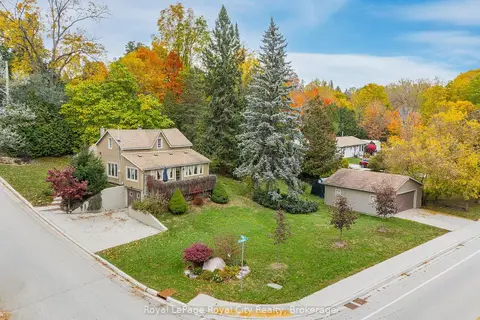 New
📷 46🎥 Tour
$565,000
≈ $2,474/mo mortgage · 20% down
3 bd1 ba7 pk700-1100 ft²
601 St Andrew Street E
Fergus, Centre Wellington
School 3 min walk
Detached · MLS® X14101676 · Royal LePage Royal City Realty
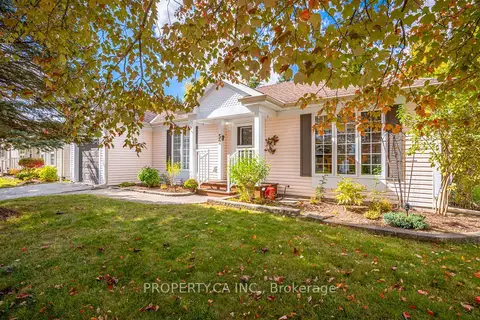 Open Sat 1 pm
📷 39🎥 Tour
$585,000
≈ $2,562/mo mortgage · 20% down
2+1 bd2 ba2 pk1100-1500 ft²
52 Pineridge Road
Rural Centre Wellington West, Centre Wellington
Pool
Detached · MLS® X14026340 · PROPERTY.CA INC.
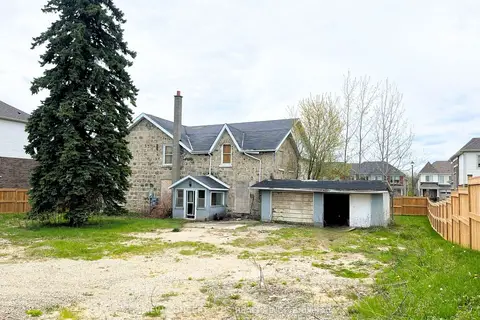 📷 2
$500,000
≈ $2,189/mo mortgage · 20% down
0 bd0 ba8 pk1500-2000 ft²
219 Farley Road
Fergus, Centre Wellington
School 3 min walkPark nearby
Other · MLS® X13259188 · NEW CONCEPT PLUS REALTY INC.
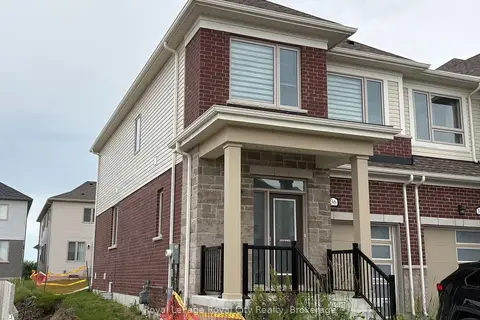 📷 35
$599,900
Reduced $42,820 (↓ 7%)
≈ $2,627/mo mortgage · 20% down
3 bd3 ba2 pk1500-2000 ft²
36 Prest Way
Fergus, Centre Wellington
Att/Row/Townhouse · MLS® X13607796 · Royal LePage Royal City Realty
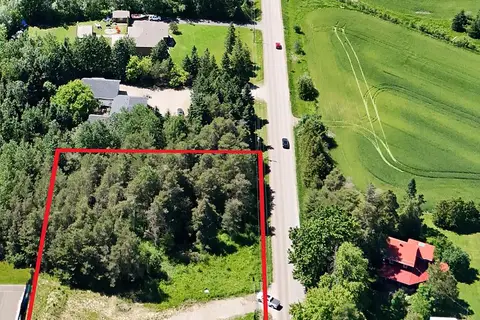 📷 7
$499,900
≈ $2,189/mo mortgage · 20% down
0 bd0 ba
6382 Fifth Line
Rural Centre Wellington East, Centre Wellington
Vacant Land · MLS® X13659430 · Century 21 Excalibur Realty Inc
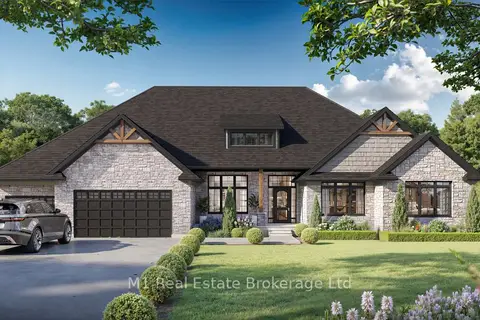 📷 10
$499,900
Reduced $50,000 (↓ 9%)
≈ $2,189/mo mortgage · 20% down
0 bd0 ba
Vacant Lot Wellington Rd 7
Elora/Salem, Centre Wellington
Vacant Land · MLS® X13690424 · M1 Real Estate Brokerage Ltd