85 White Bark Way
Belwood, Centre Wellington, N0B 1J0
$524,900
- 2 bedrooms
- 2 bathrooms
- 3 parking
- 1500-2000 sq ft
Listed 64 days ago · MLS® X13684338
Open house
- Sunday, October 25 at 12:00 p.m. to 1:30 p.m. Add to calendar
About this home
Welcome to 85 White Bark Way in the Pine Meadows adult community next to Belwood Lake, and just a few minutes outside Fergus. This spacious bungalow offers very low maintenance living allowing you lots of extra free time enjoy your well-earned retirement. This detached bungalow has 1 car garage parking as well as a double width driveway and is move-in ready, with a quick closing available if needed. The main floor has a spacious eat in kitchen complete with appliances and California window shutters. The main living area of the house has an open concept living and dining room as well as patio doors leading out to a screened in 3 season sunroom and the private backyard area with mature trees across the back. The primary bedroom is a good size and has a 3-piece en-suite and walk in closet. The second bedroom / den (no closet) is also a good size, a great space for your friends or family staying overnight. The main floor also has a 3-piece main bathroom as well as laundry, complete with appliances. The basement is currently unfinished and offers great storage space or the opportunity to finish the space if you need additional living space such as a large rec-room etc. As a resident of the Pine Meadows community, you get to enjoy the social activities at the community centre, the indoor swimming pool, the event space, fitness facilities, tennis and pickle ball courts as well as a workshop. The Pine Meadows maintenance fees include maintenance of all the common areas, lawn maintenance, snow removal, and use of all the amenities that this amazing retirement community has to offer.
Details
- Type
- Detached
- Style
- Bungalow
- Size
- 1500-2000 sq ft
- Basement
- Full, Unfinished
- Garage
- Attached
- Kitchens
- 1
- Property tax
- $3,274 (2026)
- Neighbourhood
- Belwood
- Municipality
- Centre Wellington
- Price per sq ft
- $300 (43% below detached houses in Centre Wellington, $527)
Interior
- Bedrooms
- 2 above ground
- Bathrooms
- 2 × 3-piece (main)
- Rooms
- 10 above ground
- Family room or den
- No
- Fireplace
- No
- Features
- Auto Garage Door Remote, Primary Bedroom - Main Floor, Storage, Water Heater Owned
Heating, cooling and services
- Heating
- Forced Air, Ground Source
- Air conditioning
- Central Air
Building and exterior
- Style
- Bungalow
- Exterior
- Vinyl Siding
- Roof
- Asphalt Shingle
- Foundation
- Poured Concrete
- Faces
- North
- Pool
- Community
- Outdoor
- Deck, Privacy, Porch, Year Round Living
Parking
- Garage spaces
- 1
- Total parking
- 3
- Driveway and parking
- Private Double
More
- Possession
- Flexible
- Nearby
- Campground, Greenbelt/Conservation, Lake/Pond, Place Of Worship, Rec./Commun.Centre
- Cross street
- Wellington Rd 19
Rooms
| Room | Level | Size | Features |
|---|---|---|---|
| Bathroom | Main | 2.83 × 3.27 m (9'3" × 10'9") | 3 Pc Bath |
| Bathroom | Main | 2.43 × 2.38 m (8' × 7'10") | 3 Pc Ensuite |
| Bedroom | Main | 3.54 × 4.33 m (11'7" × 14'2") | |
| Dining Room | Main | 3.39 × 4.43 m (11'1" × 14'6") | |
| Family Room | Main | 3.39 × 3.72 m (11'1" × 12'2") | |
| Foyer | Main | 1.51 × 3.83 m (4'11" × 12'7") | |
| Kitchen | Main | 4.7 × 4.31 m (15'5" × 14'2") | |
| Living Room | Main | 2.97 × 4.43 m (9'9" × 14'6") | |
| Primary Bedroom | Main | 4.39 × 4.43 m (14'5" × 14'6") | |
| Sunroom | Main | 4.28 × 3.65 m (14'1" × 12') |
History of this address
1 earlier listing at this address, with sold and leased prices. Create a free account or sign in to see them.
Location
Location is approximate. See nearby homes on the map
Recent sales nearby
See what similar homes within 1 km sold for in the last year. Create a free account or sign in to see them.
The neighbourhood
Getting around Car-dependent
No subway, LRT or GO station within a short trip.
Within a 10-minute walk: no grocery stores, 0 cafés and restaurants, 0 parks.
Who lives here postal area N0B
- Owners / renters
- 88% / 12%
- Median household income
- $120,000
- Average age
- 41
- Children under 15
- 19%
- Homes
- 85% detached, 0% high-rise
- Commute by transit
- 1%
- Population
- 86,919
Languages spoken most at home besides English: Pennsylvania German 2.5%, German 2.2%, Punjabi (Panjabi) 0.5%, Dutch 0.4%.
Distances are approximate. Places © OpenStreetMap contributors. Neighbourhood figures: Statistics Canada, 2021 Census.
Living here
Commute
To Union Station (downtown Toronto): 79 km. Transit times · Driving times
Noise Nothing major nearby
No highway within 500 m, rail line within 300 m, or airport flight path nearby.
Distances from the map, not noise measurements. Visit at rush hour to judge for yourself.
Internet High-speed
50/10 Mbps or faster available here by cable, fibre or DSL (the federal high-speed target).
From the federal broadband map. Check exact speeds and providers for the address.
Roads, rail, airports and planned stations © OpenStreetMap contributors. Internet: Innovation, Science and Economic Development Canada, National Broadband Data.
Listed by Keller Williams Home Group Realty.
Listing information provided by PropTx Innovations Inc. and TRREB; deemed reliable but not guaranteed accurate by PropTx.
Similar homes nearby
See more in Centre Wellington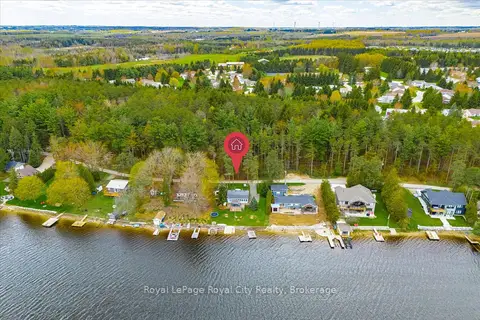
$439,900
3+1 bd2 ba4 pk700-1100 ft²
335 Third Street
Belwood, Centre Wellington
Detached · MLS® X14027644 · Royal LePage Royal City Realty
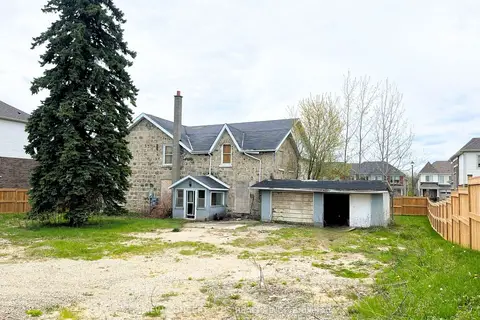
$500,000
0 bd0 ba8 pk1500-2000 ft²
219 Farley Road
Fergus, Centre Wellington
Other · MLS® X13259188 · NEW CONCEPT PLUS REALTY INC.
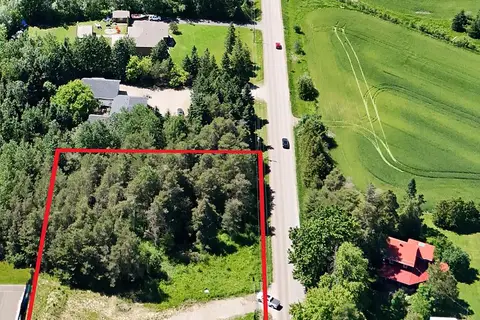
$499,900
0 bd0 ba
6382 Fifth Line
Rural Centre Wellington East, Centre Wellington
Vacant Land · MLS® X13659430 · Century 21 Excalibur Realty Inc
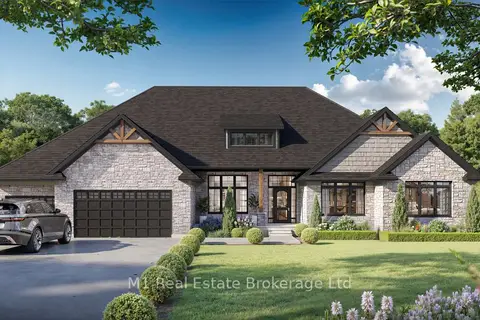
$499,900
Reduced $50,000
0 bd0 ba
Vacant Lot Wellington Rd 7
Elora/Salem, Centre Wellington
Vacant Land · MLS® X13690424 · M1 Real Estate Brokerage Ltd
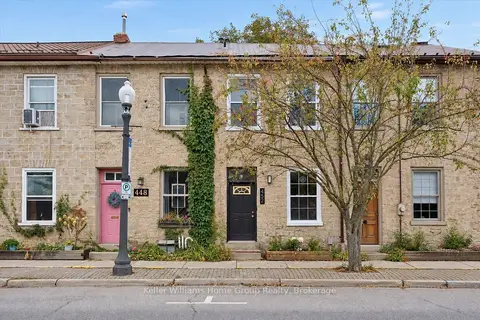
$549,999
2 bd2 ba2 pk700-1100 ft²
452 St Andrew Street W
Fergus, Centre Wellington
Att/Row/Townhouse · MLS® X13863378 · Keller Williams Home Group Realty
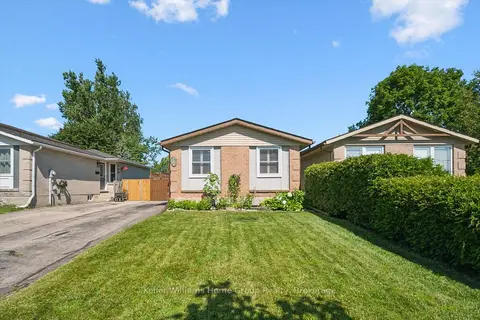
$559,000
Reduced $40,900
2 bd2 ba2 pk700-1100 ft²
395 Strathallan Street
Fergus, Centre Wellington
Detached · MLS® X13621916 · Keller Williams Home Group Realty
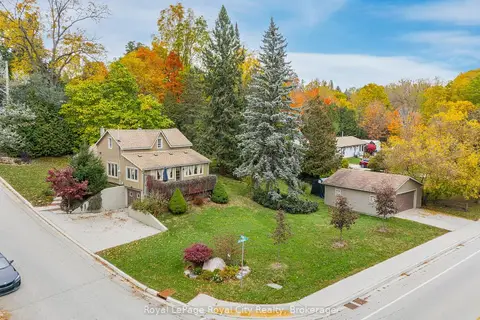 New
$565,000
3 bd1 ba7 pk700-1100 ft²
601 St Andrew Street E
Fergus, Centre Wellington
Detached · MLS® X14101676 · Royal LePage Royal City Realty
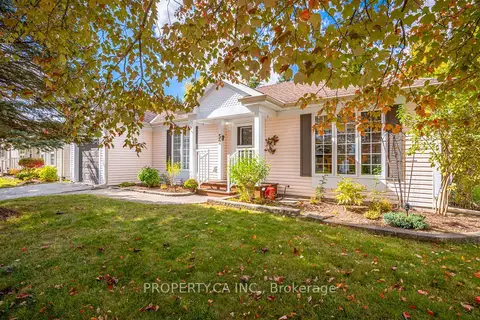
$585,000
2+1 bd2 ba2 pk1100-1500 ft²
52 Pineridge Road
Rural Centre Wellington West, Centre Wellington
Detached · MLS® X14026340 · PROPERTY.CA INC.