335 Third Street
Belwood, Centre Wellington, N0B 1J0
$439,900
- 3+1 bedrooms
- 2 bathrooms
- 4 parking
- 700-1100 sq ft
Listed 7 days ago · MLS® X14027644
Open house
- Sunday, October 25 at 2:00 p.m. to 4:00 p.m. Add to calendar
About this home
Prime Lake Belwood waterfront on coveted Third Street, ready for your vision! If you know Lake Belwood, you know Third Street is one of the most desirable spots on the lake, and opportunities like this don't come along every season. With a wide, level lawn stretching right to the water's edge, a gentle shoreline perfect for launching kayaks and paddleboards, and the kind of panoramic lake view you'd expect in Muskoka - without the Muskoka price or the four-hour drive! Whether you're dreaming of building a custom lake house or transforming the existing cottage with a top-to-bottom renovation, this waterfront retreat offers plenty of potential. And there's no need to wait to start making memories! The existing cottage and spacious bunkie can accommodate 10+ guests, so you can enjoy summers at the lake while you plan for the future. Think boating, swimming, fishing, evenings around the bonfire, and sunsets that instantly de-stress. Best of all, you're less than an hour from Guelph, Kitchener-Waterloo, Milton, Burlington, Orangeville, and Caledon, making spontaneous day trips (or even a weeknight swim!) entirely possible. Part of the GRCA cottage lot program on leased land. Full-time use permitted April 15 to November 15, plus 10 days per month during the off-season. New construction and major renovations are subject to GRCA approval.
Details
- Type
- Detached
- Style
- Bungalow
- Size
- 700-1100 sq ft
- Basement
- None
- Garage
- None
- Kitchens
- 1
- Property tax
- $1,710 (2026)
- Neighbourhood
- Belwood
- Municipality
- Centre Wellington
- Price per sq ft
- $489 (7% below detached houses in Centre Wellington, $523)
Interior
- Bedrooms
- 3 above ground + 1 below
- Bathrooms
- 1 × 3-piece, 1 × 2-piece
- Rooms
- 7 above ground + 1 below
- Family room or den
- No
- Fireplace
- Wood Stove
- Features
- Propane Tank
Heating, cooling and services
- Heating
- Propane
- Air conditioning
- Wall Unit(s)
- Water and sewer
- Septic
Building and exterior
- Style
- Bungalow
- Exterior
- Vinyl Siding
- Roof
- Asphalt Shingle
- Faces
- East
- Outdoor
- Deck, Gazebo, Shed
- Waterfront
- Direct
Parking
- Total parking
- 4
- Driveway and parking
- Front Yard Parking
More
- Possession
- Flexible
- Nearby
- Campground, Cul de Sac/Dead End, Greenbelt/Conservation, Lake Access, Lake/Pond, Wooded/Treed
- Cross street
- Wellington 19 and 3rd St
Rooms
| Room | Level | Size | Features |
|---|---|---|---|
| Sunroom | 6.94 × 2.37 m (22'9" × 7'9") | ||
| Kitchen | 2.45 × 4.03 m (8' × 13'3") | ||
| Dining Room | 4.58 × 2.05 m (15' × 6'9") | ||
| Living Room | 4.58 × 3.91 m (15' × 12'10") | ||
| Bedroom | 2.81 × 2.34 m (9'3" × 7'8") | ||
| Bedroom 2 | 2.45 × 2.95 m (8' × 9'8") | ||
| Bedroom 3 | 2.45 × 2.93 m (8' × 9'7") | ||
| Bathroom | 2.42 × 1.83 m (7'11" × 6') | 3 Pc Bath | |
| Bedroom 4 | 6.46 × 3.51 m (21'2" × 11'6") | ||
| Bathroom | 0.65 × 1.92 m (2'2" × 6'4") | 2 Pc Ensuite |
History of this address
6 earlier listings at this address, with sold and leased prices. Create a free account or sign in to see them.
Location
Location is approximate. See nearby homes on the map
Recent sales nearby
See what similar homes within 1 km sold for in the last year. Create a free account or sign in to see them.
The neighbourhood
Getting around Car-dependent
No subway, LRT or GO station within a short trip.
Within a 10-minute walk: no grocery stores, 0 cafés and restaurants, 0 parks.
Who lives here postal area N0B
- Owners / renters
- 88% / 12%
- Median household income
- $120,000
- Average age
- 41
- Children under 15
- 19%
- Homes
- 85% detached, 0% high-rise
- Commute by transit
- 1%
- Population
- 86,919
Languages spoken most at home besides English: Pennsylvania German 2.5%, German 2.2%, Punjabi (Panjabi) 0.5%, Dutch 0.4%.
Distances are approximate. Places © OpenStreetMap contributors. Neighbourhood figures: Statistics Canada, 2021 Census.
Living here
Commute
To Union Station (downtown Toronto): 78 km. Transit times · Driving times
Noise Nothing major nearby
No highway within 500 m, rail line within 300 m, or airport flight path nearby.
Distances from the map, not noise measurements. Visit at rush hour to judge for yourself.
Internet High-speed
50/10 Mbps or faster available here by cable, fibre or DSL (the federal high-speed target).
From the federal broadband map. Check exact speeds and providers for the address.
Roads, rail, airports and planned stations © OpenStreetMap contributors. Internet: Innovation, Science and Economic Development Canada, National Broadband Data.
Listed by Royal LePage Royal City Realty.
Listing information provided by PropTx Innovations Inc. and TRREB; deemed reliable but not guaranteed accurate by PropTx.
Similar homes nearby
See more in Centre Wellington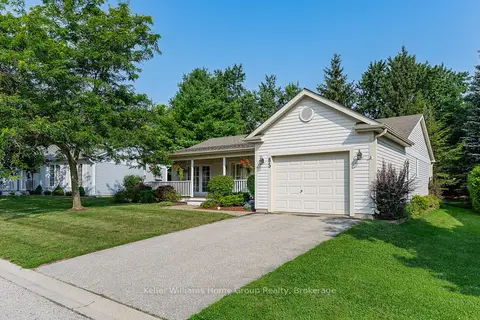
$524,900
2 bd2 ba3 pk1500-2000 ft²
85 White Bark Way
Belwood, Centre Wellington
Detached · MLS® X13684338 · Keller Williams Home Group Realty
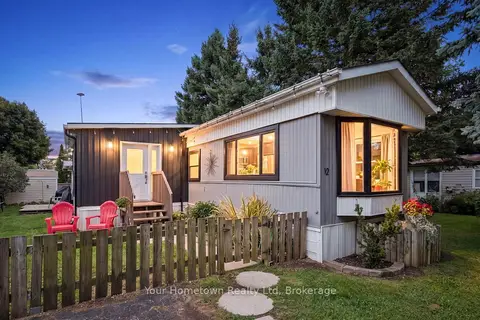
$450,000
Reduced $15,000
3 bd2 ba2 pk1100-1500 ft²
12 Second Avenue
Rural Centre Wellington East, Centre Wellington
MobileTrailer · MLS® X13716752 · Your Hometown Realty Ltd
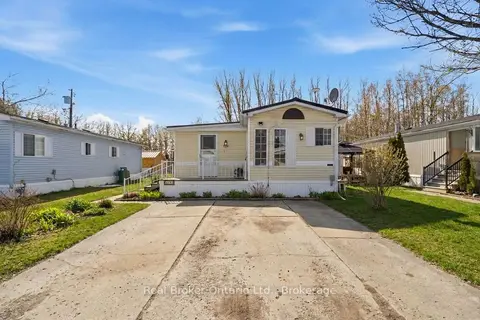
$425,000
2 bd2 ba2 pk700-1100 ft²
428 Pine Pass
Rural Centre Wellington East, Centre Wellington
MobileTrailer · MLS® X13715992 · Real Broker Ontario Ltd.
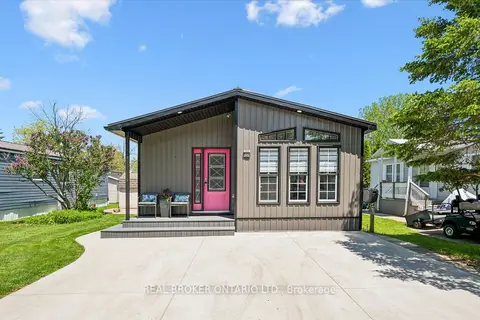
$387,500
Reduced $37,400
3 bd1 ba2 pk700-1100 ft²
490 Spruce Street
Rural Centre Wellington East, Centre Wellington
Modular Home · MLS® X13229896 · REAL BROKER ONTARIO LTD.
$499,900
0 bd0 ba
6382 Fifth Line
Rural Centre Wellington East, Centre Wellington
Vacant Land · MLS® X13659430 · Century 21 Excalibur Realty Inc
$499,900
Reduced $50,000
0 bd0 ba
Vacant Lot Wellington Rd 7
Elora/Salem, Centre Wellington
Vacant Land · MLS® X13690424 · M1 Real Estate Brokerage Ltd
$500,000
0 bd0 ba8 pk1500-2000 ft²
219 Farley Road
Fergus, Centre Wellington
Other · MLS® X13259188 · NEW CONCEPT PLUS REALTY INC.
$359,000
1 bd1 ba2 pk700-1100 ft²
Leased Lot 570 Sumac Street
Rural Centre Wellington East, Centre Wellington
MobileTrailer · MLS® X13853214 · Royal LePage Royal City Realty