36 Prest Way
Fergus, Centre Wellington, N1M 0K3
$599,900
Reduced $42,820 from $642,720
- 3 bedrooms
- 3 bathrooms
- 2 parking
- 1500-2000 sq ft
Listed 85 days ago · MLS® X13607796
About this home
This bright & spacious 1682 sq. ft. end-unit freehold townhome, built by the Sorbara Group offers 3 spacious bedrooms and 2.5 bathrooms. As an end-unit, it is filled with natural light. The open concept home features 9-foot ceilings on the main floor, a large kitchen with island, dining with walk out to the back yard and living room. Upstairs the primary bedroom features a 4 piece ensuite with two sinks, walk in shower plus a large walk-in closet. Two more large bedrooms & laundry on the second floor. The home is only 2 years old, so everything is in top notch condition. Enjoy close access to downtown Fergus, where you will find all the essential amenities for shopping, dining, and entertainment. The picturesque town of Elora is only a short drive away and the hospital is located just a few minutes from the community. This will be a great place to call Home!
Details
- Type
- Att/Row/Townhouse
- Style
- 2-Storey
- Age
- 0-5 years
- Size
- 1500-2000 sq ft
- Lot
- 25.62 × 108.27 ft
- Basement
- Full, Unfinished
- Garage
- Attached
- Kitchens
- 1
- Property tax
- $3,939 (2026)
- Neighbourhood
- Fergus
- Municipality
- Centre Wellington
- Price per sq ft
- $343 (8% below freehold townhouses in Fergus, $371)
Interior
- Bedrooms
- 3 above ground
- Bathrooms
- 2 × 4-piece (second), 1 × 2-piece (main)
- Rooms
- 9 above ground
- Family room or den
- No
- Fireplace
- No
- Features
- Air Exchanger
Heating, cooling and services
- Heating
- Forced Air, Gas
- Air conditioning
- Central Air
- Water and sewer
- Sewer
Building and exterior
- Style
- 2-Storey
- Exterior
- Aluminum Siding, Brick
- Roof
- Asphalt Shingle
- Foundation
- Concrete
- Age
- 0-5 years
- Faces
- West
- Outdoor
- Porch
Parking
- Garage spaces
- 1
- Total parking
- 2
- Driveway and parking
- Private
Lot
- Size
- 25.62 × 108.27 ft
More
- Possession
- 60-89 days
- Nearby
- Hospital, Place Of Worship, School
- Cross street
- Rea & Prest Way
Rooms
| Room | Level | Size | Features |
|---|---|---|---|
| Foyer | Main | 3.35 × 1.67 m (11' × 5'6") | Stone Floor |
| Bathroom | Main | 2.06 × 0.94 m (6'9" × 3'1") | 2 Pc Bath, Stone Floor |
| Kitchen | Main | 3.6 × 2.67 m (11'10" × 8'9") | Stone Floor, Stainless Steel Appl, Centre Island |
| Dining Room | Main | 3.35 × 2.64 m (11' × 8'8") | Walk-Out |
| Living Room | Main | 6 × 3.21 m (19'8" × 10'6") | |
| Primary Bedroom | Second | 7.81 × 4.07 m (25'7" × 13'4") | 4 Pc Ensuite, Walk-In Closet(s) |
| Bathroom | Second | 3.57 × 1.77 m (11'9" × 5'10") | 4 Pc Ensuite |
| Laundry | Second | 2.82 × 1.81 m (9'3" × 5'11") | Stone Floor |
| Bathroom | Second | 2.85 × 1.5 m (9'4" × 4'11") | |
| Bedroom | Second | 3.32 × 3.02 m (10'11" × 9'11") | Double Closet |
| Bedroom | Second | 4.03 × 2.82 m (13'3" × 9'3") | Double Closet |
Listed by Royal LePage Royal City Realty.
Listing information provided by PropTx Innovations Inc. and TRREB; deemed reliable but not guaranteed accurate by PropTx.
Similar homes nearby
See more in Centre Wellington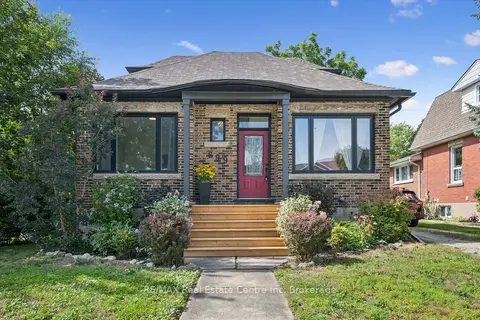
$599,900
3 bd1 ba4 pk1100-1500 ft²
699 ST ANDREW Street W
Fergus, Centre Wellington
Detached · MLS® X13758588 · RE/MAX Real Estate Centre Inc
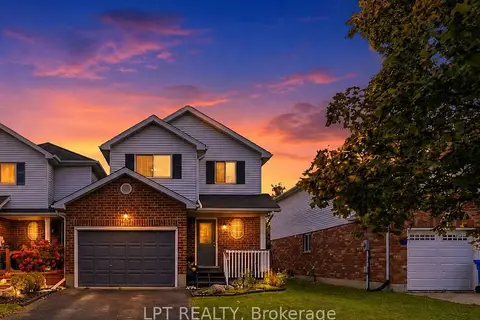
$599,900
3 bd2 ba4 pk1100-1500 ft²
232 Tait Crescent
Fergus, Centre Wellington
Link · MLS® X13886232 · LPT REALTY
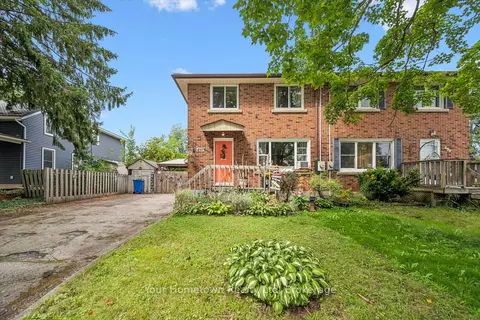
$610,000
3 bd2 ba6 pk700-1100 ft²
497 St Patrick Street E
Fergus, Centre Wellington
Semi-Detached · MLS® X13738278 · Your Hometown Realty Ltd
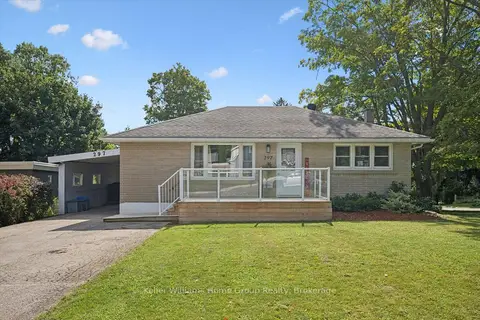
$614,900
2+1 bd2 ba5 pk700-1100 ft²
297 Herrick Street N
Fergus, Centre Wellington
Detached · MLS® X13690658 · Keller Williams Home Group Realty
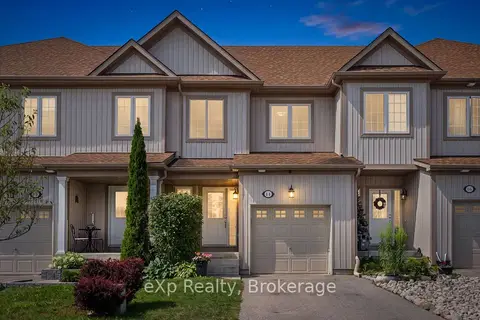
$615,000
3 bd4 ba3 pk1100-1500 ft²
14 Sadler Street
Fergus, Centre Wellington
Att/Row/Townhouse · MLS® X14083264 · eXp Realty
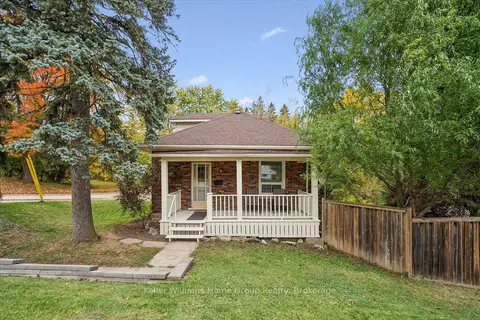
$624,900
3 bd1 ba2 pk1100-1500 ft²
298 Cameron Street N
Fergus, Centre Wellington
Detached · MLS® X14087956 · Keller Williams Home Group Realty
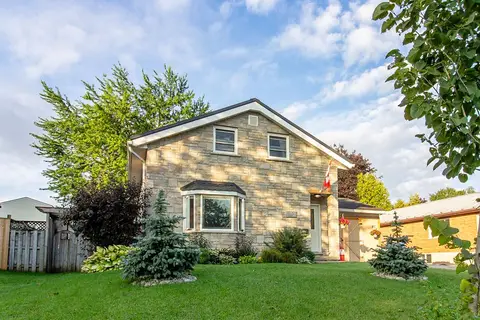
$639,900
3 bd2 ba3 pk1500-2000 ft²
517 Shortreed Avenue
Fergus, Centre Wellington
Detached · MLS® X13741876 · Century 21 Excalibur Realty Inc
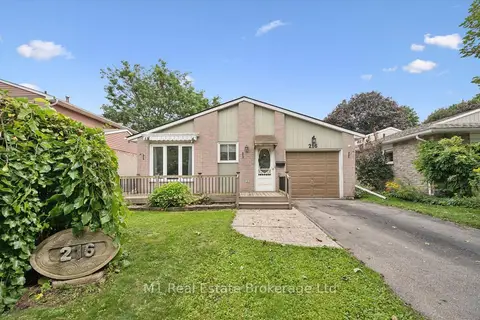
$639,900
3+2 bd1 ba3 pk1100-1500 ft²
216 Parkside Drive E
Fergus, Centre Wellington
Detached · MLS® X13760474 · M1 Real Estate Brokerage Ltd