298 Cameron Street N
Fergus, Centre Wellington, N1M 2G1
$624,900
- 3 bedrooms
- 1 bathrooms
- 2 parking
- 1100-1500 sq ft
Listed 4 days ago · MLS® X14087956
About this home
Welcome to 298 Cameron Street, Fergus. This charming home with inviting covered front porch is on a mature lot in a desirable location, just steps from a park and conveniently close to downtown amenities. The main floor features two bedrooms, a comfortable living room and a updated 3 piece bathroom. An additional bedroom on the upper level provides extra space for family, guests or a home office. The partially finished basement offers a family room and an eat-in kitchen with a walkout to the side yard. Enjoy the privacy of the mature setting perfect for relaxing outdoors. A great opportunity to own a home in an established neighbourhood close to parks, shopping and downtown Fergus.
Details
- Type
- Detached
- Style
- 1 1/2 Storey
- Age
- 100+ years
- Size
- 1100-1500 sq ft
- Lot
- 63.09 × 100.26 ft
- Basement
- Partially Finished, Walk-Out
- Garage
- None
- Kitchens
- 1
- Property tax
- $3,745 (2026)
- Neighbourhood
- Fergus
- Municipality
- Centre Wellington
- Price per sq ft
- $481 (about the same as detached houses in Fergus)
Interior
- Bedrooms
- 3 above ground
- Bathrooms
- 1 × 3-piece (main)
- Rooms
- 6 above ground + 3 below
- Family room or den
- No
- Fireplace
- No
- Features
- Carpet Free, Sewage Pump, Storage, Water Softener, Water Treatment
Heating, cooling and services
- Heating
- Forced Air, Gas
- Water and sewer
- Sewer
Building and exterior
- Style
- 1 1/2 Storey
- Exterior
- Brick
- Roof
- Asphalt Shingle
- Foundation
- Stone
- Age
- 100+
- Faces
- East
- Outdoor
- Deck, Patio, Shed
Parking
- Total parking
- 2
- Driveway and parking
- Available
Lot
- Size
- 63.09 × 100.26 ft (rectangular)
- Acreage
- < .50
More
- Possession
- or sooner
- Nearby
- Fenced Yard, Hospital, Library, Park, Place Of Worship, Rec./Commun.Centre
- Cross street
- St George St E & St Patrick St E
Rooms
| Room | Level | Size | Features |
|---|---|---|---|
| Bathroom | Main | 1.47 × 2.34 m (4'10" × 7'8") | 3 Pc Bath |
| Bedroom | Main | 2.85 × 4.29 m (9'4" × 14'1") | |
| Bedroom | Main | 2.94 × 3.5 m (9'8" × 11'6") | |
| Foyer | Main | 1.85 × 3.79 m (6'1" × 12'5") | |
| Living Room | Main | 4.44 × 3.71 m (14'7" × 12'2") | |
| Primary Bedroom | Second | 3.96 × 3.83 m (13' × 12'7") | |
| Family Room | Lower | 3.37 × 3.29 m (11'1" × 10'10") | |
| Kitchen | Lower | 3.37 × 4.18 m (11'1" × 13'9") | |
| Utility Room | Lower | 3.54 × 5.75 m (11'7" × 18'10") |
Listed by Keller Williams Home Group Realty.
Listing information provided by PropTx Innovations Inc. and TRREB; deemed reliable but not guaranteed accurate by PropTx.
Similar homes nearby
See more in Centre Wellington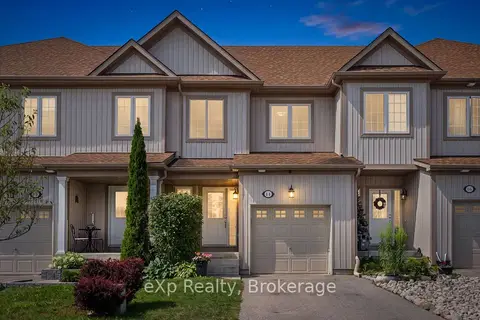
$615,000
3 bd4 ba3 pk1100-1500 ft²
14 Sadler Street
Fergus, Centre Wellington
Att/Row/Townhouse · MLS® X14083264 · eXp Realty
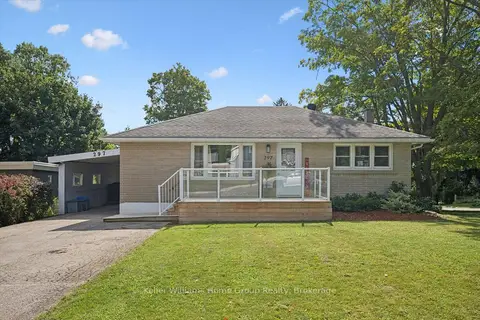
$614,900
Reduced $53,000
2+1 bd2 ba5 pk700-1100 ft²
297 Herrick Street N
Fergus, Centre Wellington
Detached · MLS® X13690658 · Keller Williams Home Group Realty
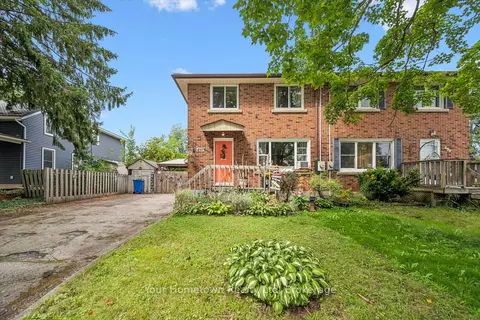
$610,000
3 bd2 ba6 pk700-1100 ft²
497 St Patrick Street E
Fergus, Centre Wellington
Semi-Detached · MLS® X13738278 · Your Hometown Realty Ltd
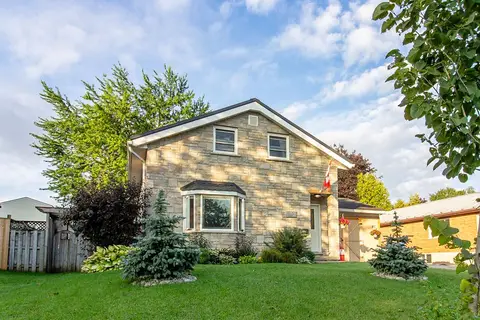
$639,900
3 bd2 ba3 pk1500-2000 ft²
517 Shortreed Avenue
Fergus, Centre Wellington
Detached · MLS® X13741876 · Century 21 Excalibur Realty Inc
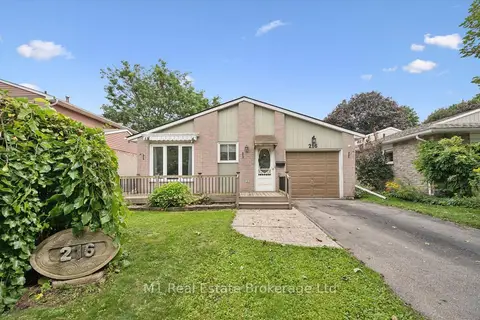
$639,900
3+2 bd1 ba3 pk1100-1500 ft²
216 Parkside Drive E
Fergus, Centre Wellington
Detached · MLS® X13760474 · M1 Real Estate Brokerage Ltd
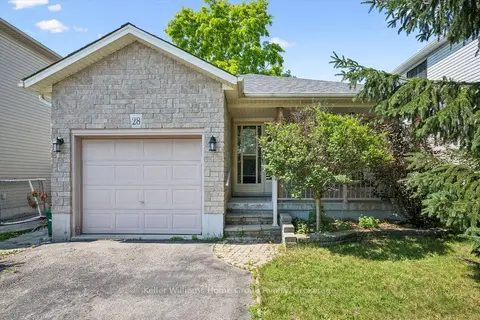
$639,900
2 bd2 ba3 pk700-1100 ft²
28 Peglar Crescent
Fergus, Centre Wellington
Detached · MLS® X14031252 · Keller Williams Home Group Realty
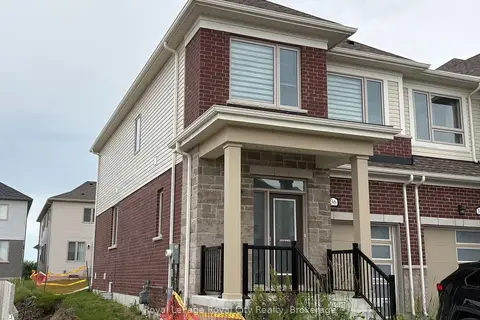
$599,900
Reduced $42,820
3 bd3 ba2 pk1500-2000 ft²
36 Prest Way
Fergus, Centre Wellington
Att/Row/Townhouse · MLS® X13607796 · Royal LePage Royal City Realty
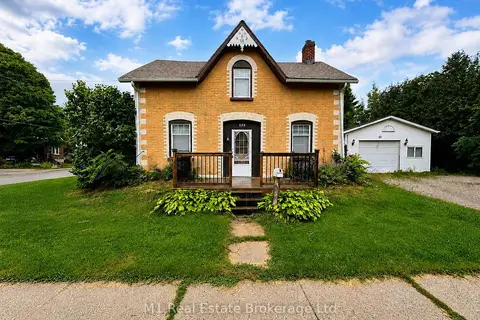
$649,900
5 bd2 ba6 pk2000-2500 ft²
223 ST. GEORGE Street E
Fergus, Centre Wellington
Detached · MLS® X13752046 · M1 Real Estate Brokerage Ltd