135 ELGIN STREET N
Cambridge, N1R5H6
Listed by HOMELIFE/VISION REALTY INC.
$999,955
- 6+2 bedrooms
- 4 bathrooms
- 13 parking
Listed 117 days ago · MLS® X13496112
About this home
Legal Duplex in a large lot with limitless potential. R5 zoning. Possible developing depending on zoning regulation. Incomparable extra large mature land with private and fenced garden. Surrounded with new residential subdivisions. Fully paid solar panels helps your utility bills. 2 Separate meters. High quality Metal roof. 4 separate entrance to the property. Ready to move in. Currently use as a single family detached home. BASEMENT; Fully finished, separate entrance, separate laundry, kitchen & bath. It is ideal for extra income if needed. MAIN FLOOR; offers 2 large bedroom, 2 bath, living, dining & family room. Large & cozy mud room and brand new kitchen with S/S appliances. UPPER FLOOR; also allows another dedicated entrance, living room, kitchen & additional 4 bedroom. Over 4,000 square feet of interior finished living area. So many upgrades and renovation over the years. 3 kitchens, 4 bathrooms and 2 Laundry rooms. (id:66966)
Details
- Type
- Duplex
- Basement
- Apartment in basement, Separate entrance, N/A, N/A
- Garage
- Garage
- Property tax
- $6,271 (2025)
- Municipality
- Cambridge
Interior
- Bedrooms
- 6 above ground + 2 below
- Fireplace
- Yes
- Appliances
- All, Washer, Dryer, Window Coverings
Heating, cooling and services
- Heating
- Forced air, Natural gas
- Water and sewer
- Sanitary sewer
Building and exterior
- Foundation
- Concrete
- Outdoor
- Brick
Parking
- Total parking
- 13
- Driveway and parking
- Detached Garage, Garage
Location
Location is approximate. See nearby homes on the map
Listed by HOMELIFE/VISION REALTY INC..

REALTOR®, REALTORS®, and the REALTOR® logo are certification marks that are owned by REALTOR® Canada Inc. and licensed exclusively to The Canadian Real Estate Association (CREA). These certification marks identify real estate professionals who are members of CREA and who must abide by CREA’s By-Laws, Rules, and the REALTOR® Code. The MLS® trademark and the MLS® logo are owned by CREA and identify the professional real estate services provided by members of CREA.
The information contained on this site is based in whole or in part on information that is provided by members of The Canadian Real Estate Association, who are responsible for its accuracy. CREA reproduces and distributes this information as a service for its members and assumes no responsibility for its accuracy.
Similar homes nearby
See more in Cambridge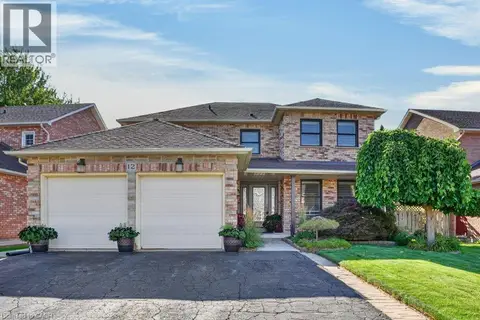 📷 44
$999,999
4+1 bd4 ba5 pk3423 ft²
12 BEASLEY Crescent
Shades Mills, Cambridge
Detached · MLS® 40863211 · RE/MAX SOLID GOLD REALTY (II) LTD.
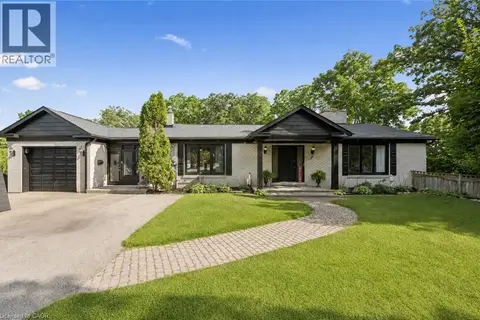 📷 49
$999,900
4 bd3 ba15 pk3401 ft²
267 ABRAHAM Street
Preston North, Cambridge
Pool
Detached · MLS® 40857808 · Exit Integrity Realty
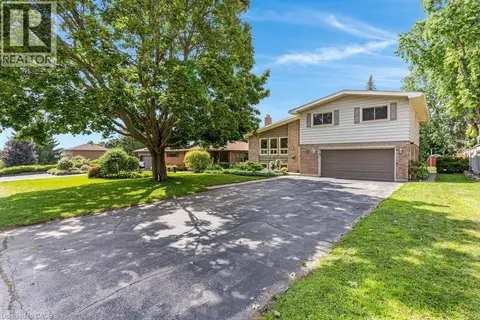 📷 43
$999,900
4 bd2 ba6 pk1988 ft²
196 ABRAHAM Street
Preston North, Cambridge
Pool
Detached · MLS® 40853861 · Re/Max Twin City Realty Inc.
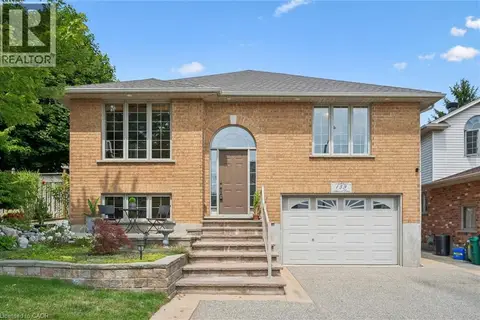 📷 48
$999,900
4 bd3 ba3 pk3105 ft²
139 ATTWOOD Drive
Northview, Cambridge
Multiplex
Duplex · MLS® 40862058 · RE/MAX REAL ESTATE CENTRE INC.
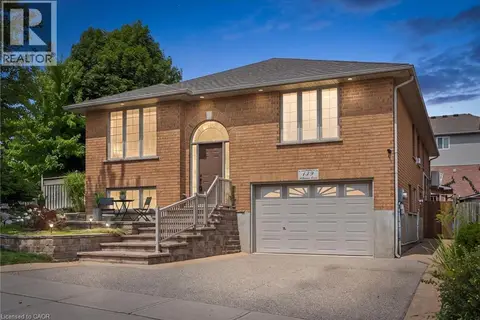 📷 48
$999,900
2+2 bd3 ba3 pk3105 ft²
139 ATTWOOD Drive
Northview, Cambridge
Detached · MLS® 40861943 · RE/MAX REAL ESTATE CENTRE INC.
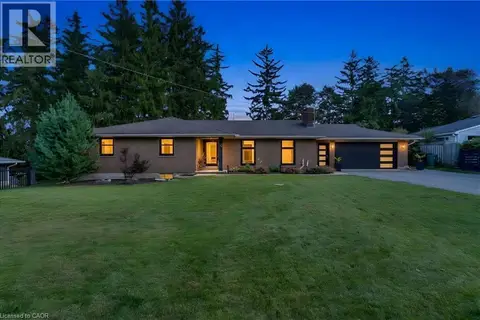 📷 50
$995,000
4 bd3 ba8 pk2970 ft²
7 SHADYWOOD Lane
Branchton Park, Cambridge
Detached · MLS® 40864988 · Re/Max Twin City Realty Inc.
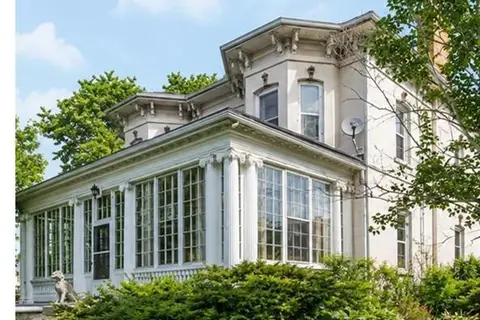 📷 49
$995,000
4 bd3 ba5 pk2875 ft²
66 PARK HILL Road E
City Core/Wellington, Cambridge
Detached · MLS® 40868110 · RE/MAX Twin City Realty Inc.
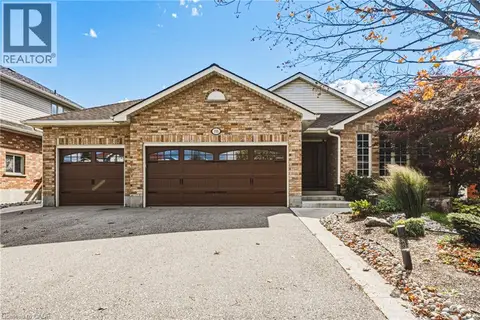 📷 42
$995,000
3+2 bd2 ba6 pk2884 ft²
116 ATTWOOD Drive
Clemens Mills/Saginaw, Cambridge
Detached · MLS® 40870324 · RE/MAX REAL ESTATE CENTRE INC.