267 ABRAHAM Street
Preston North, Cambridge, N3H1H4
Listed by Exit Integrity Realty
$999,900
- 4 bedrooms
- 3 bathrooms
- 15 parking
- 3401 sq ft
Listed 58 days ago · MLS® 40857808
About this home
Welcome to 267 Abraham Street, where space, privacy and tranquility come together in a truly rare city property. Set on an incredible .73 acre landscaped lot, this four bedroom bungalow offers the kind of land that is nearly impossible to find in the middle of the city. Tucked away at the end of a quiet street, with no rear neighbours and peaceful green space behind, it feels like your own private retreat. Inside, over 3,400 square feet of finished living space provides plenty of room to relax, gather and entertain. The home features quartz countertops, generous living areas, ample storage and three fireplaces, including a beautiful double sided gas fireplace that brings warmth and character to the heart of the home. Step outside to your own backyard escape, where the saltwater pool, expansive grounds and surrounding greenery create the perfect setting for quiet mornings, summer afternoons and unforgettable gatherings. A Net Zero solar system adds impressive energy efficiency, while parking for up to 15 vehicles offers exceptional flexibility for family, guests and recreational vehicles.Close to Highway 401 and centrally located for easy access to Cambridge, Kitchener, Waterloo and Guelph, this one of a kind property delivers the privacy and space of country living without giving up the convenience of the city. More than a home, this is a place to slow down, settle in and enjoy the space to live exactly the way you have always imagined. (id:66966)
Details
- Type
- Detached
- Style
- Bungalow
- Size
- 3401 sq ft
- Basement
- Unfinished, Crawl space
- Garage
- Garage
- Property tax
- $8,619
- Neighbourhood
- Preston North
- Municipality
- Cambridge
Interior
- Bedrooms
- 4 above ground
- Fireplace
- Wood, Other - See remarks
- Appliances
- Washer, Refrigerator, Water softener, Dishwasher, Stove, Dryer, Microwave, Hood Fan, Window Coverings, Garage door opener
Heating, cooling and services
- Heating
- Heat Pump, Forced air
- Air conditioning
- Central air conditioning
- Water and sewer
- Septic System
Building and exterior
- Style
- Bungalow
- Year built
- 1960
- Pool
- Inground pool
- Outdoor
- Brick
Parking
- Total parking
- 15
- Driveway and parking
- Attached Garage
Rooms
| Room | Level | Size | Features |
|---|---|---|---|
| Den | Lower level | 11'5'' x 14'1'' | |
| 3pc Bathroom | Lower level | 4'11'' x 7'8'' | |
| Utility room | Lower level | 6'5'' x 9'7'' | |
| Storage | Lower level | 11'5'' x 7'10'' | |
| Office | Lower level | 19'2'' x 13'9'' | |
| Exercise room | Lower level | 9'3'' x 8'10'' | |
| Laundry room | Lower level | 11'2'' x 9'5'' | |
| Living room | Lower level | 14'8'' x 13'11'' | |
| Dining room | Lower level | 20'3'' x 14'10'' | |
| Kitchen | Lower level | 14'0'' x 24'7'' | |
| Storage | Main level | 9'11'' x 18'4'' | |
| Foyer | Main level | 9'11'' x 4'4'' | |
| 4pc Bathroom | Main level | 4'10'' x 7'7'' | |
| 4pc Bathroom | Main level | 10'8'' x 10'8'' | |
| Bedroom | Main level | 16'3'' x 10'7'' | |
| Bedroom | Main level | 15'5'' x 13'5'' | |
| Primary Bedroom | Main level | 21'7'' x 15'0'' | |
| Bedroom | Main level | 13'5'' x 20'1'' |
Location
Location is approximate. See nearby homes on the map
Listed by Exit Integrity Realty.

REALTOR®, REALTORS®, and the REALTOR® logo are certification marks that are owned by REALTOR® Canada Inc. and licensed exclusively to The Canadian Real Estate Association (CREA). These certification marks identify real estate professionals who are members of CREA and who must abide by CREA’s By-Laws, Rules, and the REALTOR® Code. The MLS® trademark and the MLS® logo are owned by CREA and identify the professional real estate services provided by members of CREA.
The information contained on this site is based in whole or in part on information that is provided by members of The Canadian Real Estate Association, who are responsible for its accuracy. CREA reproduces and distributes this information as a service for its members and assumes no responsibility for its accuracy.
Similar homes nearby
See more in Cambridge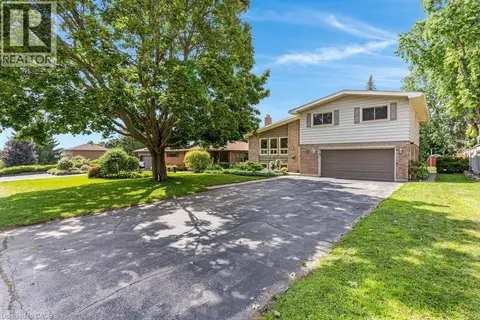 📷 43
$999,900
4 bd2 ba6 pk1988 ft²
196 ABRAHAM Street
Preston North, Cambridge
Pool
Detached · MLS® 40853861 · Re/Max Twin City Realty Inc.
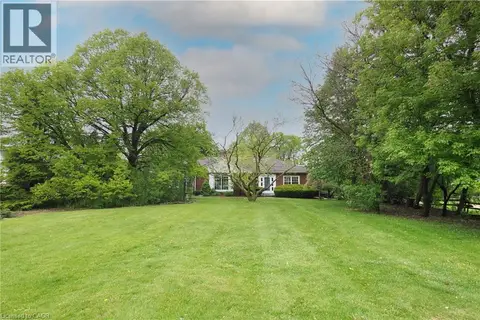 📷 50
$968,500
3 bd3 ba6 pk3109 ft²
2023 CORONATION Boulevard
Preston North, Cambridge
Detached · MLS® 40832314 · HOWIE SCHMIDT REALTY INC.
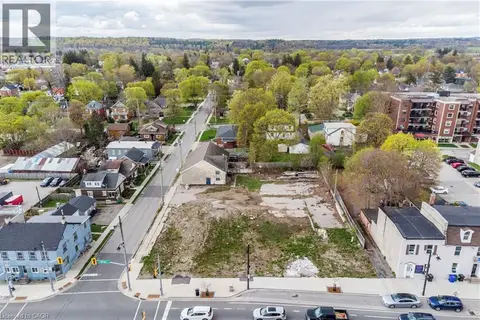 📷 6
$1,099,000
868 KING Street E
Preston North, Cambridge
Vacant Land · MLS® 40824644 · Re/Max Real Estate Centre Inc.
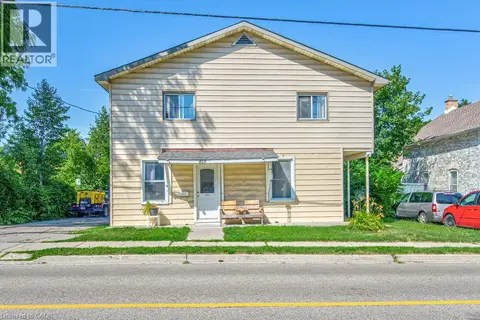 📷 50
$888,000
7 bd4 ba8 pk3537 ft²
819 DUKE Street
Preston North, Cambridge
Multiplex
Triplex · MLS® 40847646 · SHAW REALTY GROUP INC.
 📷 50
$869,900
3+2 bd2 ba7 pk2979 ft²
1370 THORMAN Place
Preston North, Cambridge
Detached · MLS® 40867512 · SHAW REALTY GROUP INC.
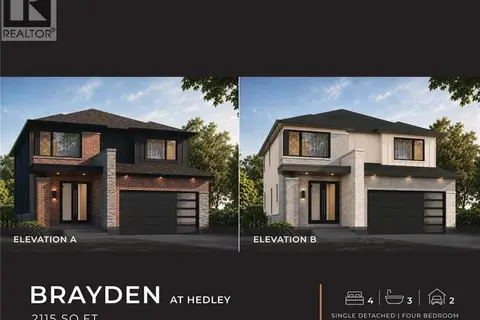 📷 3
$849,900
4 bd3 ba4 pk2115 ft²
148 HEDLEY Street
Preston North, Cambridge
Detached · MLS® 40860264 · RE/MAX TWIN CITY REALTY INC.
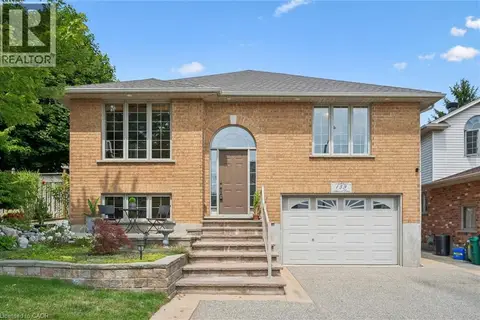 📷 48
$999,900
4 bd3 ba3 pk3105 ft²
139 ATTWOOD Drive
Northview, Cambridge
Multiplex
Duplex · MLS® 40862058 · RE/MAX REAL ESTATE CENTRE INC.
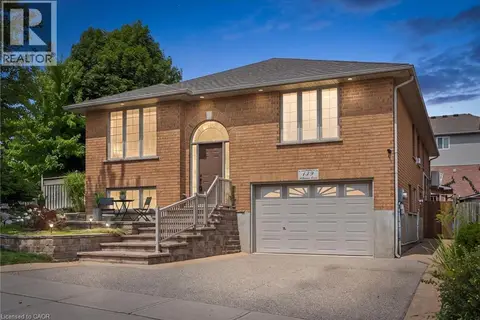 📷 48
$999,900
2+2 bd3 ba3 pk3105 ft²
139 ATTWOOD Drive
Northview, Cambridge
Detached · MLS® 40861943 · RE/MAX REAL ESTATE CENTRE INC.