196 ABRAHAM Street
Preston North, Cambridge, N3H1H5
Listed by Re/Max Twin City Realty Inc.
$999,900
- 4 bedrooms
- 2 bathrooms
- 6 parking
- 1988 sq ft
Listed 51 days ago · MLS® 40853861
About this home
Welcome to 196 Abraham Street, presenting an exceptional opportunity to own this gorgeous, well maintained property that has recently and extensively been renovated (spring 2026). This 4 level back split sits on 1/4 acre professionally landscaped and thoughtfully designed, move in ready property. Located on a quiet street in Preston. This home Offers 4 large well appointed bedrooms with large closets, 2 newly renovated bathrooms, beautiful warm new flooring throughout, and all new higher end window coverings. The large newly built Kitchen with island and all new appliances is bright and open to the main floor living room featuring vaulted ceilings. The finished lower level recreation room is nice and bright with above grade windows and office space. There is a large main level laundry with adjacent 2 pcs bathroom which is a conveniently located near the back door, leading out to the back yard Oasis. The huge back yard is totally fenced, and set up for entertaining with Inground Heated pool, Cabana and Pergola providing a distinctive living experience. With electrical GFCI hook up ready for the installation of a Hot Tub if you choose. 2 Sheds providing storage for pool and garden equipment. Large double garage will fit 2 large vehicles, coupled with the 4 car driveway providing plenty of parking! Close to schools, downtown area Kitchener and highway access. Lots of features to many to mention, come see for yourself! This home will not last! Book your showing today! This home is ready to receive your friends and family to enjoy the outdoors in the City. (id:66966)
Details
- Type
- Detached
- Style
- Other
- Size
- 1988 sq ft
- Basement
- Finished, Full
- Garage
- Garage
- Property tax
- $5,671
- Neighbourhood
- Preston North
- Municipality
- Cambridge
Interior
- Bedrooms
- 4 above ground
- Fireplace
- No
- Appliances
- Washer, Refrigerator, Central Vacuum, Dishwasher, Stove, Dryer, Microwave, Hood Fan, Window Coverings, Garage door opener, Microwave Built-in
Heating, cooling and services
- Heating
- Forced air, Natural gas
- Air conditioning
- Central air conditioning
- Water and sewer
- Municipal sewage system
Building and exterior
- Year built
- 1971
- Foundation
- Poured Concrete
- Pool
- Inground pool
- Outdoor
- Brick, Vinyl siding
Parking
- Total parking
- 6
- Driveway and parking
- Attached Garage, Visitor Parking
Rooms
| Room | Level | Size | Features |
|---|---|---|---|
| 2pc Bathroom | Main level | ||
| Bedroom | Third level | 10'11'' x 8'8'' | |
| Bedroom | Third level | 10'11'' x 12'5'' | |
| Bedroom | Third level | 11'5'' x 12'5'' | |
| Primary Bedroom | Third level | 9'8'' x 15'5'' | |
| 3pc Bathroom | Third level | ||
| Kitchen | Second level | 11'0'' x 11'6'' | |
| Dining room | Second level | 10'0'' x 11'4'' | |
| Living room | Second level | 12'3'' x 17'11'' | |
| Mud room | Main level | 8'9'' x 6'11'' | |
| Laundry room | Main level | 9'8'' x 10'10'' | |
| Utility room | Basement | 7'5'' x 11'0'' | |
| Recreation room | Basement | 10'4'' x 22'9'' |
Location
Location is approximate. See nearby homes on the map
Listed by Re/Max Twin City Realty Inc..

REALTOR®, REALTORS®, and the REALTOR® logo are certification marks that are owned by REALTOR® Canada Inc. and licensed exclusively to The Canadian Real Estate Association (CREA). These certification marks identify real estate professionals who are members of CREA and who must abide by CREA’s By-Laws, Rules, and the REALTOR® Code. The MLS® trademark and the MLS® logo are owned by CREA and identify the professional real estate services provided by members of CREA.
The information contained on this site is based in whole or in part on information that is provided by members of The Canadian Real Estate Association, who are responsible for its accuracy. CREA reproduces and distributes this information as a service for its members and assumes no responsibility for its accuracy.
Similar homes nearby
See more in Cambridge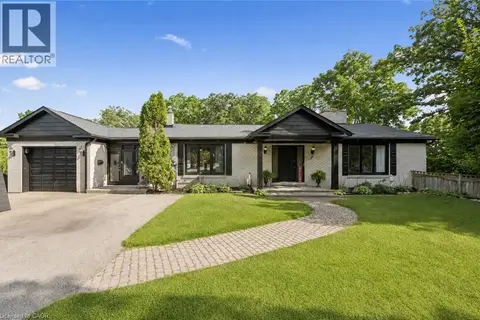 📷 49
$999,900
4 bd3 ba15 pk3401 ft²
267 ABRAHAM Street
Preston North, Cambridge
Pool
Detached · MLS® 40857808 · Exit Integrity Realty
 📷 50
$968,500
3 bd3 ba6 pk3109 ft²
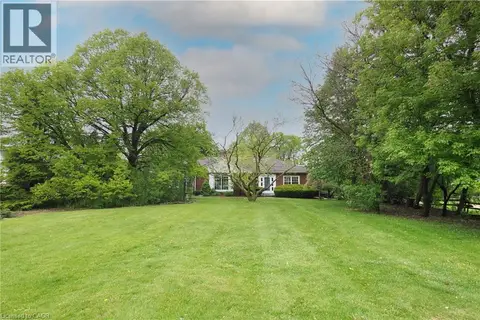
2023 CORONATION Boulevard
Preston North, Cambridge
Detached · MLS® 40832314 · HOWIE SCHMIDT REALTY INC.
 📷 6
$1,099,000
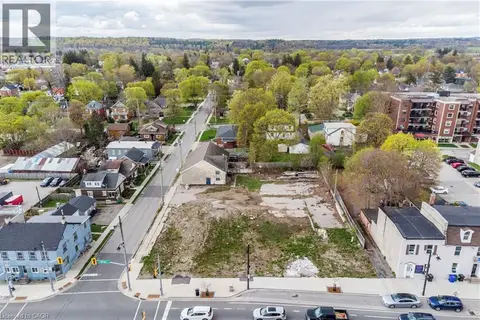
868 KING Street E
Preston North, Cambridge
Vacant Land · MLS® 40824644 · Re/Max Real Estate Centre Inc.
 📷 50
$888,000
7 bd4 ba8 pk3537 ft²
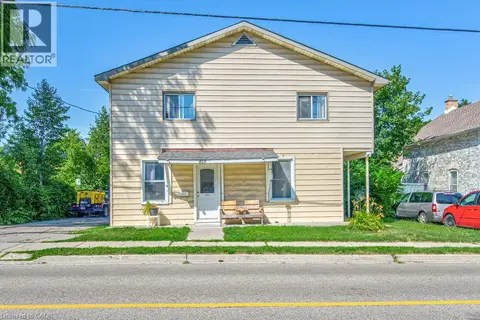
819 DUKE Street
Preston North, Cambridge
Multiplex
Triplex · MLS® 40847646 · SHAW REALTY GROUP INC.
 📷 50
$869,900
3+2 bd2 ba7 pk2979 ft²
1370 THORMAN Place
Preston North, Cambridge
Detached · MLS® 40867512 · SHAW REALTY GROUP INC.
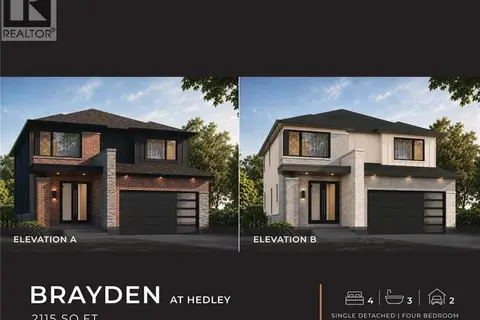 📷 3
$849,900
4 bd3 ba4 pk2115 ft²
148 HEDLEY Street
Preston North, Cambridge
Detached · MLS® 40860264 · RE/MAX TWIN CITY REALTY INC.
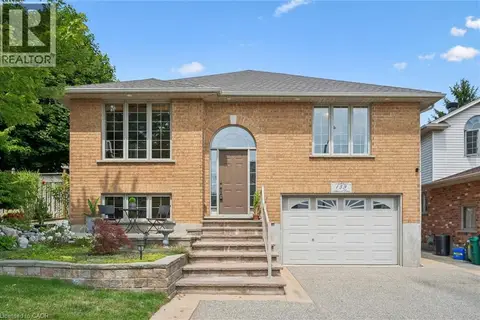 📷 48
$999,900
4 bd3 ba3 pk3105 ft²
139 ATTWOOD Drive
Northview, Cambridge
Multiplex
Duplex · MLS® 40862058 · RE/MAX REAL ESTATE CENTRE INC.
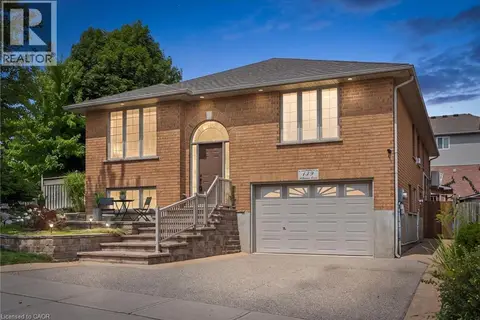 📷 48
$999,900
2+2 bd3 ba3 pk3105 ft²
139 ATTWOOD Drive
Northview, Cambridge
Detached · MLS® 40861943 · RE/MAX REAL ESTATE CENTRE INC.