13439 114 ST NW
Kensington, Edmonton, AB, T5E5E5
Listed by NOW Real Estate Group
$389,983
- 5 bedrooms
- 2 bathrooms
- 4 parking
- 956 sq ft
Listed 46 days ago · MLS® E4507361
About this home
60 Years of Love & Pride: Meticulously Maintained 1960s Bi-Level! Held and cherished by the same dedicated owners for six decades, this immaculate home has been lovingly cared for and is 100% move-in ready. Offering 4+ spacious bedrooms, it features a wonderful floor plan with endless room for a growing family. Property Highlights: Kitchen Potential: Features updated vinyl windows, impressive counter space, and a terrific layout ready to become your dream kitchen. Gardener's Oasis: A true outdoor dream yard featuring a 2 tiered deck, established perennial flowers, mature shrubs, a functional greenhouse, and a generous vegetable garden. Garage & Parking: Features a double detached garage plus an extra parking pad behind for additional vehicles or trailers. Many upgrades: Roof aprox 8yrs old, nearly new central air conditioner, 2 high efficiency furnaces! Rarely does a property showing this level of true pride of ownership become available, this home is ready for its next chapter. (id:66966)
Details
- Type
- Detached
- Style
- Bi-level
- Size
- 956 sq ft
- Basement
- Finished, Full
- Garage
- Garage
- Neighbourhood
- Kensington
- Municipality
- Edmonton
Interior
- Fireplace
- No
- Appliances
- Washer, Refrigerator, Stove, Dryer, Freezer, See remarks, Window Coverings, Garage door opener
Heating, cooling and services
- Heating
- Forced air
- Air conditioning
- Central air conditioning
Building and exterior
- Style
- Bi-level
- Year built
- 1963
Parking
- Total parking
- 4
- Driveway and parking
- Detached Garage, Stall
Rooms
| Room | Level | Size | Features |
|---|---|---|---|
| Living room | Main level | ||
| Dining room | Main level | ||
| Kitchen | Main level | ||
| Den | Basement | ||
| Primary Bedroom | Main level | ||
| Bedroom 2 | Main level | ||
| Bedroom 3 | Basement | ||
| Bedroom 4 | Basement | ||
| Bedroom 5 | Basement |
Location
Location is approximate. See nearby homes on the map
Listed by NOW Real Estate Group.

REALTOR®, REALTORS®, and the REALTOR® logo are certification marks that are owned by REALTOR® Canada Inc. and licensed exclusively to The Canadian Real Estate Association (CREA). These certification marks identify real estate professionals who are members of CREA and who must abide by CREA’s By-Laws, Rules, and the REALTOR® Code. The MLS® trademark and the MLS® logo are owned by CREA and identify the professional real estate services provided by members of CREA.
The information contained on this site is based in whole or in part on information that is provided by members of The Canadian Real Estate Association, who are responsible for its accuracy. CREA reproduces and distributes this information as a service for its members and assumes no responsibility for its accuracy.
Similar homes nearby
See more in Edmonton 📷 45
$389,000
5 bd2 ba1079 ft²
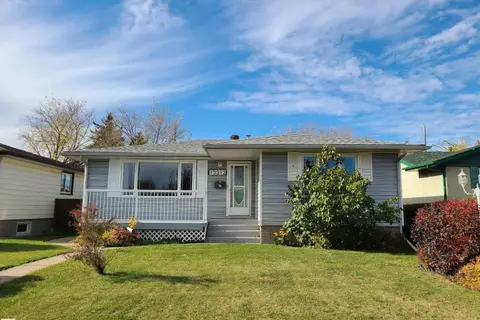
13320 123 ST NW
Kensington, Edmonton
Fixer-upper
Detached · MLS® E4513031 · Logic Realty
 📷 54
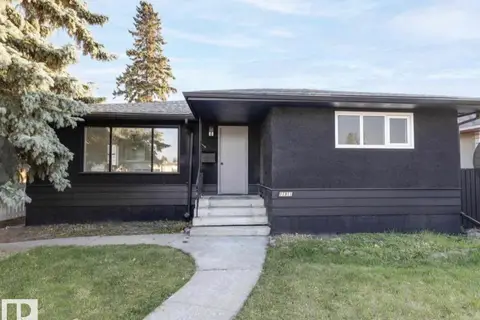
$374,800
4 bd2 ba1074 ft²
13312 123 ST NW NW
Kensington, Edmonton
Detached · MLS® E4513202 · Century 21 Leading
 📷 37
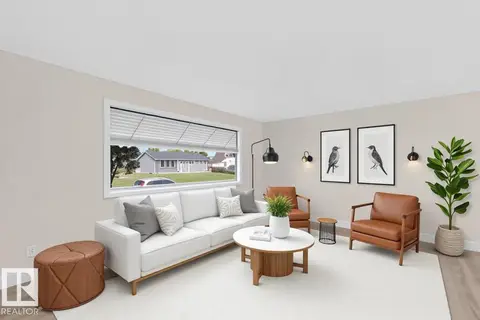
$422,900
5 bd2 ba4 pk1007 ft²
11911 133 AV NW
Kensington, Edmonton
Detached · MLS® E4492853 · Nationwide Realty Corp
 📷 69
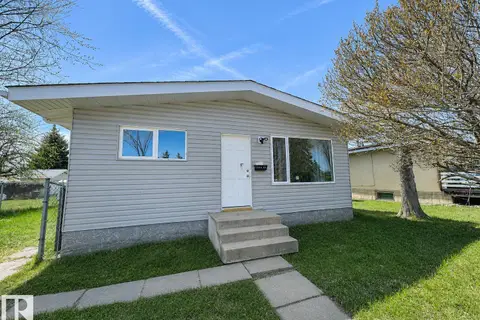
$459,900
5 bd2 ba1088 ft²
13511 114 ST NW
Kensington, Edmonton
Detached · MLS® E4509837 · MaxWell Devonshire Realty
 📷 25
$464,900
6 bd3 ba990 ft²
11519 137 AV NW
Kensington, Edmonton
Detached · MLS® E4488189 · 2% Realty Pro
 📷 51
$389,990
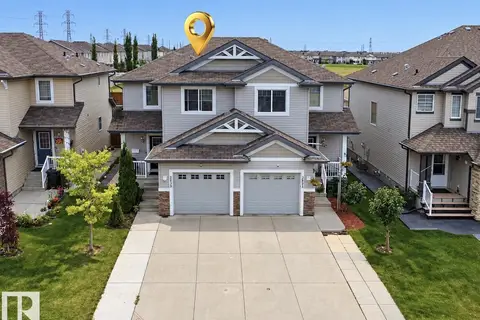
3 bd3 ba4 pk1582 ft²
19612 27 AV NW
The Uplands, Edmonton
Multiplex
Duplex · MLS® E4507812 · Lux Real Estate Inc
 📷 43
$389,990
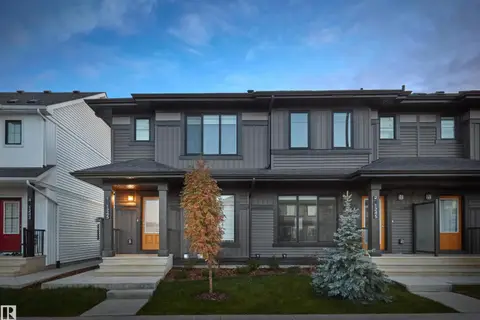
3 bd3 ba1210 ft²
2829 18A AV NW
Laurel, Edmonton
Multiplex
Duplex · MLS® E4508490 · Sterling Real Estate
 📷 28
$389,998
3 bd3 ba1255 ft²
652 uplands DR NW
The Uplands, Edmonton
Att/Row/Townhouse · MLS® E4501512 · Royal Lepage Arteam Realty