19612 27 AV NW
The Uplands, Edmonton, AB, T6M0X1
Listed by Lux Real Estate Inc
$389,990
- 3 bedrooms
- 3 bathrooms
- 4 parking
- 1582 sq ft
Listed 42 days ago · MLS® E4507812
About this home
Across the street from Riverview Playground, this end-unit townhome in The Uplands gives you 1,582sqft over three levels—and zero condo or HOA fees. South-facing windows flood the home with natural light. Warm, inviting, and finished with modern style throughout. Inside, the space is sparkling and move-in ready: quartz counters, a large kitchen island, modern cabinetry, and an upgraded appliance package. The front balcony is made for morning coffee or evening wind-down. A third bedroom on the main floor is ideal for guests or a home office. Upstairs, the primary suite offers a generous walk-in closet and a full 4-piece ensuite. A second bedroom has its own 3-piece ensuite and walk-in closet. Second-floor laundry with a stackable washer and dryer keeps everyday living easy. Outside you’ll find ample parking plus a double garage with plenty of storage. Fully fenced yard for kids or pets. End-unit privacy, a family-friendly location, and fee-free ownership—this one is ready for its next chapter. (id:66966)
Details
- Type
- Duplex
- Size
- 1582 sq ft
- Basement
- None
- Garage
- Garage
- Neighbourhood
- The Uplands
- Municipality
- Edmonton
Interior
- Fireplace
- Electric
- Appliances
- Washer, Refrigerator, Dishwasher, Stove, Dryer, Microwave Range Hood Combo, Garage door opener, Garage door opener remote(s)
Heating, cooling and services
- Heating
- Forced air
Building and exterior
- Year built
- 2020
Parking
- Total parking
- 4
- Driveway and parking
- Attached Garage
Rooms
| Room | Level | Size | Features |
|---|---|---|---|
| Living room | Upper Level | 4.19 × 3.42 m (13'9" × 11'3") | |
| Dining room | Upper Level | 4.19 × 2.64 m (13'9" × 8'8") | |
| Kitchen | Upper Level | 4.73 × 3.4 m (15'6" × 11'2") | |
| Primary Bedroom | Upper Level | 4.75 × 3.97 m (15'7" × 13') | |
| Bedroom 2 | Upper Level | 3.18 × 4.2 m (10'5" × 13'9") | |
| Bedroom 3 | Main level | 2.46 × 3.35 m (8'1" × 11') | |
| Laundry room | Upper Level | 1.54 × 1.81 m (5'1" × 5'11") |
Location
Location is approximate. See nearby homes on the map
Listed by Lux Real Estate Inc.

REALTOR®, REALTORS®, and the REALTOR® logo are certification marks that are owned by REALTOR® Canada Inc. and licensed exclusively to The Canadian Real Estate Association (CREA). These certification marks identify real estate professionals who are members of CREA and who must abide by CREA’s By-Laws, Rules, and the REALTOR® Code. The MLS® trademark and the MLS® logo are owned by CREA and identify the professional real estate services provided by members of CREA.
The information contained on this site is based in whole or in part on information that is provided by members of The Canadian Real Estate Association, who are responsible for its accuracy. CREA reproduces and distributes this information as a service for its members and assumes no responsibility for its accuracy.
Similar homes nearby
See more in Edmonton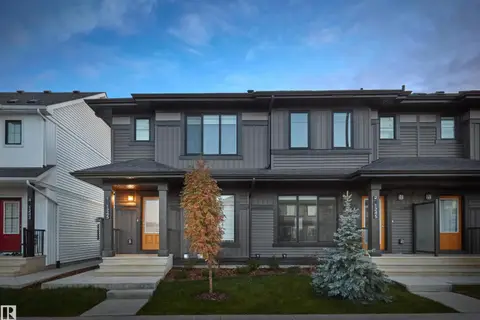 📷 28
$389,998
3 bd3 ba1255 ft²
652 uplands DR NW
The Uplands, Edmonton
Att/Row/Townhouse · MLS® E4501512 · Royal Lepage Arteam Realty
 📷 26
$404,623
3 bd3 ba1288 ft²
21032 24 AV NW
The Uplands, Edmonton
Multiplex
Duplex · MLS® E4495378 · Royal Lepage Arteam Realty
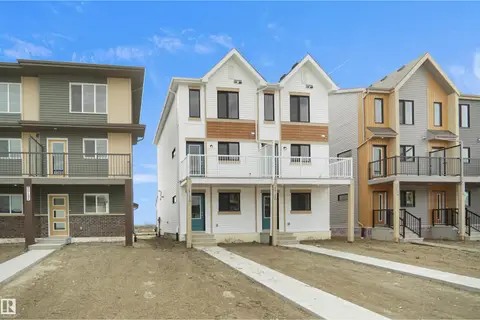 📷 26
$415,753
3 bd3 ba1288 ft²
21034 24 AV NW
The Uplands, Edmonton
Multiplex
Duplex · MLS® E4495513 · Royal Lepage Arteam Realty
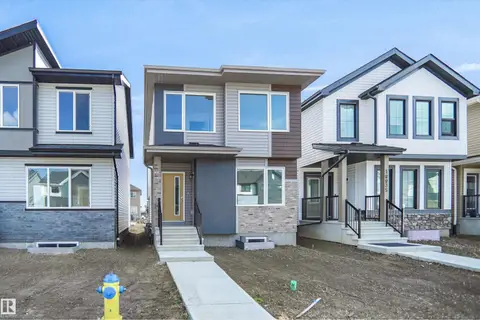 📷 29
$416,847
3 bd3 ba1383 ft²
18831 29 AV NW
The Uplands, Edmonton
Detached · MLS® E4500370 · Royal Lepage Arteam Realty
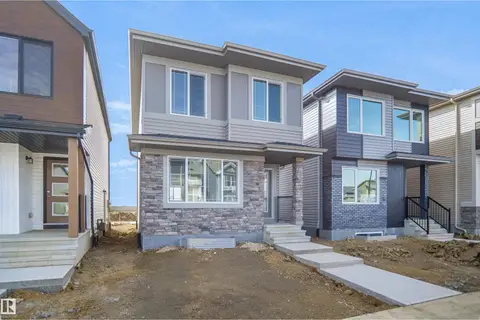 📷 25
$416,847
3 bd3 ba1428 ft²
21219 25 AV NW
The Uplands, Edmonton
Detached · MLS® E4503724 · Royal Lepage Arteam Realty
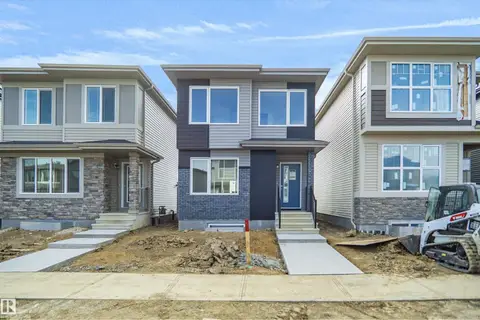 📷 27
$416,847
3 bd3 ba1383 ft²
21223 25 AV NW
The Uplands, Edmonton
Detached · MLS® E4503751 · Royal Lepage Arteam Realty
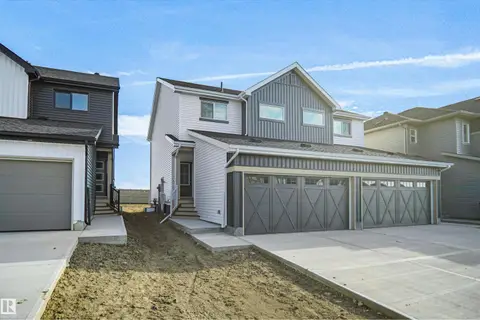 📷 27
$416,847
3 bd3 ba1402 ft²
18818 29 AV NW
The Uplands, Edmonton
Multiplex
Duplex · MLS® E4509890 · Royal Lepage Arteam Realty
 📷 40
$419,000
3 bd3 ba1396 ft²
19552 30 AV NW
The Uplands, Edmonton
Detached · MLS® E4510237 · MaxWell Challenge Realty