21034 24 AV NW
The Uplands, Edmonton, AB, T6M3L5
Listed by Royal Lepage Arteam Realty
$415,753
- 3 bedrooms
- 3 bathrooms
- 1288 sq ft
Listed 119 days ago · MLS® E4495513
About this home
Welcome to this brand new half duplex, the “Reimer” model built by the award-winning Pacesetter Homes, located in one of Edmonton's newest west-end communities of Uplands. With over 1,288 sq. ft. of thoughtfully designed living space, this home is ideal for a young family or couple looking for modern style and functionality. The main floor features a versatile flex room or 3rd bedroom located conveniently near the garage entrance, complete with a full 3-piece bathroom perfect for guests or a home office setup. Upstairs on the second level, you'll find a contemporary kitchen with upgraded cabinetry, premium countertops, tile backsplash, and luxury vinyl plank flooring flowing seamlessly into the spacious great room, ideal for entertaining. The upper level offers 2 comfortable primary bedrooms and 2 full bathrooms, including a well-appointed primary suite. *** This home is under construction and slated to be complete by February 2027 colors may vary photos used are from the same style home recently built** (id:66966)
Details
- Type
- Duplex
- Size
- 1288 sq ft
- Basement
- None
- Garage
- Garage
- Neighbourhood
- The Uplands
- Municipality
- Edmonton
Interior
- Fireplace
- No
- Appliances
- See remarks, Garage door opener, Garage door opener remote(s)
Heating, cooling and services
- Heating
- Forced air
Building and exterior
- Year built
- 2026
Parking
- Driveway and parking
- Attached Garage, Oversize
Rooms
| Room | Level | Size | Features |
|---|---|---|---|
| Living room | Main level | ||
| Dining room | Main level | ||
| Kitchen | Main level | ||
| Primary Bedroom | Upper Level | ||
| Bedroom 2 | Upper Level | ||
| Bedroom 3 | Main level |
Location
Location is approximate. See nearby homes on the map
Listed by Royal Lepage Arteam Realty.

REALTOR®, REALTORS®, and the REALTOR® logo are certification marks that are owned by REALTOR® Canada Inc. and licensed exclusively to The Canadian Real Estate Association (CREA). These certification marks identify real estate professionals who are members of CREA and who must abide by CREA’s By-Laws, Rules, and the REALTOR® Code. The MLS® trademark and the MLS® logo are owned by CREA and identify the professional real estate services provided by members of CREA.
The information contained on this site is based in whole or in part on information that is provided by members of The Canadian Real Estate Association, who are responsible for its accuracy. CREA reproduces and distributes this information as a service for its members and assumes no responsibility for its accuracy.
Similar homes nearby
See more in Edmonton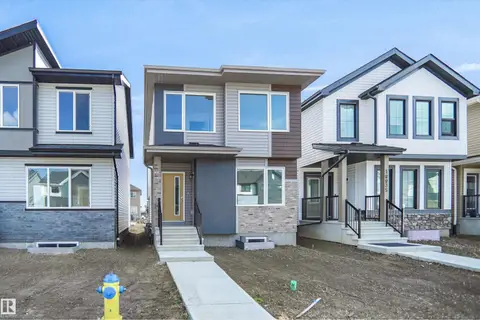 📷 29
$416,847
3 bd3 ba1383 ft²
18831 29 AV NW
The Uplands, Edmonton
Detached · MLS® E4500370 · Royal Lepage Arteam Realty
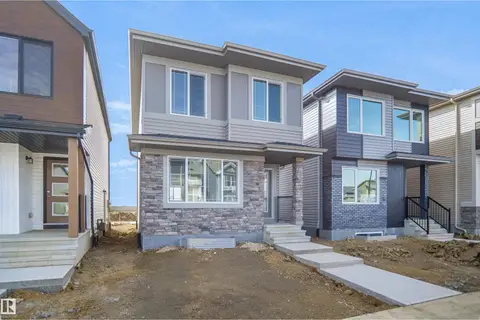 📷 25
$416,847
3 bd3 ba1428 ft²
21219 25 AV NW
The Uplands, Edmonton
Detached · MLS® E4503724 · Royal Lepage Arteam Realty
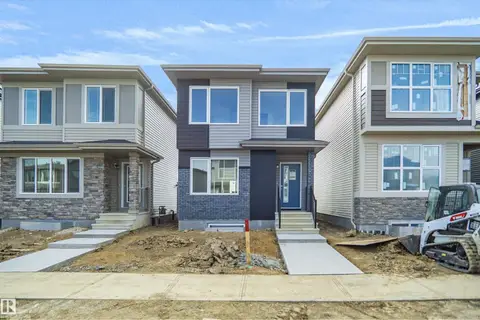 📷 27
$416,847
3 bd3 ba1383 ft²
21223 25 AV NW
The Uplands, Edmonton
Detached · MLS® E4503751 · Royal Lepage Arteam Realty
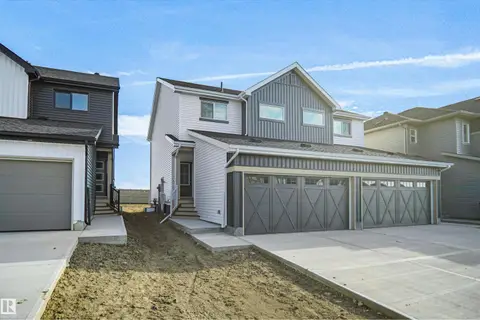 📷 27
$416,847
3 bd3 ba1402 ft²
18818 29 AV NW
The Uplands, Edmonton
Multiplex
Duplex · MLS® E4509890 · Royal Lepage Arteam Realty
 📷 40
$419,000
3 bd3 ba1396 ft²
19552 30 AV NW
The Uplands, Edmonton
Detached · MLS® E4510237 · MaxWell Challenge Realty
 📷 26
$404,623
3 bd3 ba1288 ft²
21032 24 AV NW
The Uplands, Edmonton
Multiplex
Duplex · MLS® E4495378 · Royal Lepage Arteam Realty
 📷 19
$439,900
3 bd3 ba3 pk1528 ft²
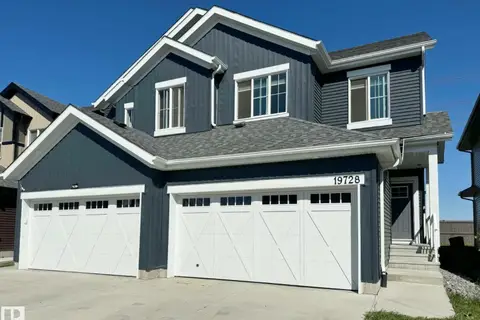
19728 29 AV NW
The Uplands, Edmonton
Multiplex
Duplex · MLS® E4512455 · RE/MAX Excellence
 📷 28
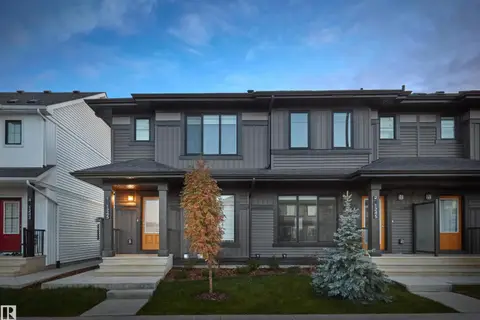
$389,998
3 bd3 ba1255 ft²
652 uplands DR NW
The Uplands, Edmonton
Att/Row/Townhouse · MLS® E4501512 · Royal Lepage Arteam Realty