11911 133 AV NW
Kensington, Edmonton, AB, T5E1E8
Listed by Nationwide Realty Corp
$422,900
- 5 bedrooms
- 2 bathrooms
- 4 parking
- 1007 sq ft
Listed 133 days ago · MLS® E4492853
About this home
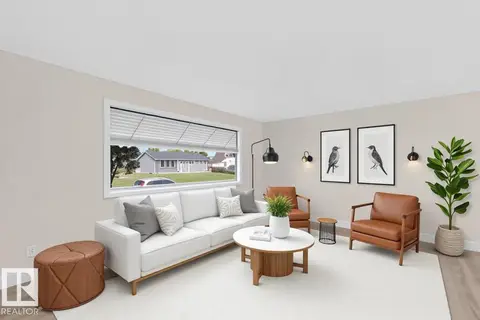
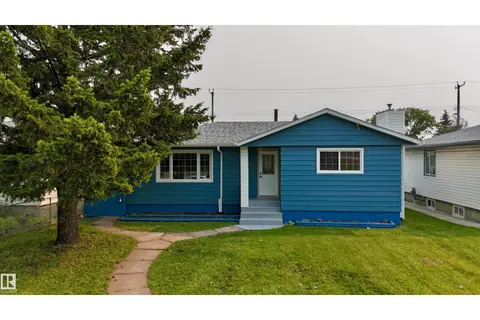
Welcome to this extensively renovated home on a quiet street in the desirable community of Kensington. Thoughtfully updated throughout, this move-in-ready property offers a bright open-concept layout, modern finishes, and exceptional living space for the whole family. The main floor features a spacious living area, 3 bedrooms, and a beautifully updated full bathroom. The fully developed basement has a separate entrance and offers additional living space with 3 bedrooms, a full bathroom, kitchen, separate laundry. Step outside to enjoy the large private backyard, complete with a gazebo and fire pit area—perfect for relaxing or entertaining family and friends. The double detached garage provides ample parking. Certain photos in this listing have been virtually staged. The furnishings and décor shown are digital renderings intended to demonstrate the home's potential. (id:66966)
Details
- Type
- Detached
- Style
- Bungalow
- Size
- 1007 sq ft
- Basement
- Finished, Full
- Garage
- Garage
- Neighbourhood
- Kensington
- Municipality
- Edmonton
Interior
- Fireplace
- No
- Appliances
- Dishwasher, Dryer, Two stoves, Two Washers, Two Refrigerators
Heating, cooling and services
- Heating
- Forced air
Building and exterior
- Style
- Bungalow
- Year built
- 1959
Parking
- Total parking
- 4
- Driveway and parking
- Detached Garage
Rooms
| Room | Level | Size | Features |
|---|---|---|---|
| Living room | Main level | 6.36m x 4.00m | |
| Dining room | Main level | 3.66m x 2.42m | |
| Kitchen | Main level | 2.71m x 3.58m | |
| Primary Bedroom | Main level | 4.63m x 3.36m | |
| Bedroom 2 | Main level | 2.80m x 3.52m | |
| Bedroom 3 | Main level | 2.80m x 2.65m | |
| Bedroom 4 | Basement | 3.38m x 3.30m | |
| Bedroom 5 | Basement | 4.10m x 3.12m | |
| Recreation room | Basement | 3.60m x 6.33m | |
| Second Kitchen | Basement | 3.10m x 3.78m |
Location
Location is approximate. See nearby homes on the map
Listed by Nationwide Realty Corp.

REALTOR®, REALTORS®, and the REALTOR® logo are certification marks that are owned by REALTOR® Canada Inc. and licensed exclusively to The Canadian Real Estate Association (CREA). These certification marks identify real estate professionals who are members of CREA and who must abide by CREA’s By-Laws, Rules, and the REALTOR® Code. The MLS® trademark and the MLS® logo are owned by CREA and identify the professional real estate services provided by members of CREA.
The information contained on this site is based in whole or in part on information that is provided by members of The Canadian Real Estate Association, who are responsible for its accuracy. CREA reproduces and distributes this information as a service for its members and assumes no responsibility for its accuracy.
Similar homes nearby
See more in Edmonton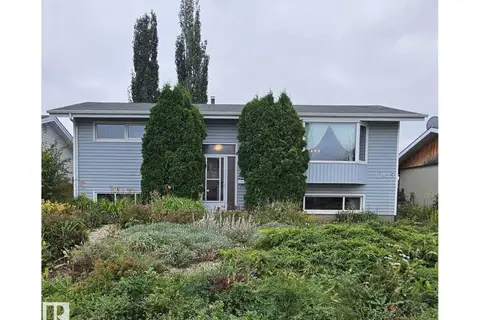 📷 40
$389,983
5 bd2 ba4 pk956 ft²
13439 114 ST NW
Kensington, Edmonton
Detached · MLS® E4507361 · NOW Real Estate Group
 📷 45
$389,000
5 bd2 ba1079 ft²
13320 123 ST NW
Kensington, Edmonton
Fixer-upper
Detached · MLS® E4513031 · Logic Realty
 📷 69
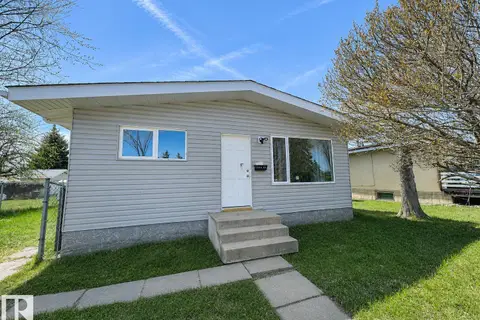
$459,900
5 bd2 ba1088 ft²
13511 114 ST NW
Kensington, Edmonton
Detached · MLS® E4509837 · MaxWell Devonshire Realty
 📷 25
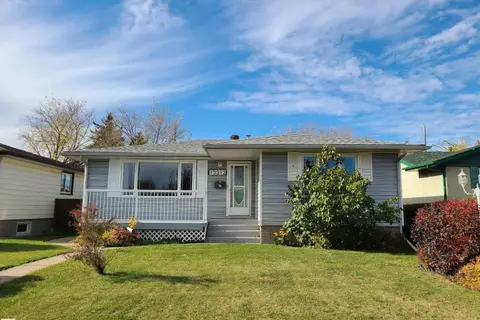
$464,900
6 bd3 ba990 ft²
11519 137 AV NW
Kensington, Edmonton
Detached · MLS® E4488189 · 2% Realty Pro
 📷 54
$374,800
4 bd2 ba1074 ft²
13312 123 ST NW NW
Kensington, Edmonton
Detached · MLS® E4513202 · Century 21 Leading
 📷 57
$487,900
5 bd2 ba1076 ft²
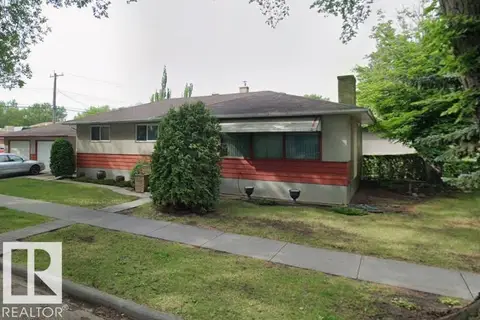
12023 137 AV NW
Kensington, Edmonton
Detached · MLS® E4512208 · MaxWell Polaris
 📷 10
$422,000
3 bd2 ba4 pk1219 ft²
9555 81 ST NW
Holyrood, Edmonton
Detached · MLS® E4513380 · Homes & Gardens Real Estate Limited
 📷 35
$424,000
3 bd3 ba1666 ft²
1517 27 AV NW
Tamarack, Edmonton
Att/Row/Townhouse · MLS® E4512680 · Century 21 Quantum Realty