134 TUSCANY TRAIL
Chatham, N7M0A7
Listed by REALTY ONE GROUP ICONIC BROKERAGE
$774,900
- 5 bedrooms
- 4 bathrooms
Listed 175 days ago · MLS® 26008059
About this home
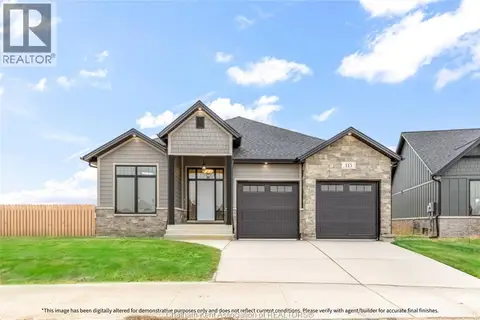
Welcome to 134 Tuscany Trail, an elegant sanctuary nestled in one of Chatham-Kent's newest neighborhoods. With 5 bedrooms and 4 bathrooms, this immaculate residence offers a seamless blend of luxury and comfort. Throughout the spacious interior, including the kitchen and open-concept living area, every detail is thoughtfully designed for modern family living. Conveniently located near schools, parks, and amenities, 134 Tuscany Trail epitomizes upscale suburban living in Chatham-Kent. Don't miss the opportunity to call this exquisite property home - schedule a showing today. (id:66966)
Details
- Type
- Detached
- Garage
- Garage
- Municipality
- Chatham
Interior
- Bedrooms
- 5 above ground
- Fireplace
- Gas, Direct vent
- Flooring
- Hardwood, Ceramic/Porcelain
Heating, cooling and services
- Heating
- Forced air, Heat Recovery Ventilation (HRV), Natural gas, Furnace
- Air conditioning
- Central air conditioning
Building and exterior
- Foundation
- Concrete
- Outdoor
- Brick, Stone
Parking
- Driveway and parking
- Garage, Inside Entry
Rooms
| Room | Level | Size | Features |
|---|---|---|---|
| 3pc Bathroom | Second level | ||
| 3pc Ensuite bath | Second level | ||
| 5pc Ensuite bath | Second level | ||
| 3pc Bathroom | Main level | ||
| Storage | Lower level | ||
| Utility room | Lower level | ||
| Laundry room | Second level | ||
| Bedroom | Second level | ||
| Bedroom | Second level | ||
| Bedroom | Second level | ||
| Primary Bedroom | Second level | ||
| Eating area | Main level | ||
| Kitchen | Main level | ||
| Mud room | Main level | ||
| Bedroom | Main level | ||
| Office | Main level | ||
| Living room/Fireplace | Main level | ||
| Foyer | Main level |
Location
Location is approximate. See nearby homes on the map
Listed by REALTY ONE GROUP ICONIC BROKERAGE.

REALTOR®, REALTORS®, and the REALTOR® logo are certification marks that are owned by REALTOR® Canada Inc. and licensed exclusively to The Canadian Real Estate Association (CREA). These certification marks identify real estate professionals who are members of CREA and who must abide by CREA’s By-Laws, Rules, and the REALTOR® Code. The MLS® trademark and the MLS® logo are owned by CREA and identify the professional real estate services provided by members of CREA.
The information contained on this site is based in whole or in part on information that is provided by members of The Canadian Real Estate Association, who are responsible for its accuracy. CREA reproduces and distributes this information as a service for its members and assumes no responsibility for its accuracy.
Similar homes nearby
See more in Chatham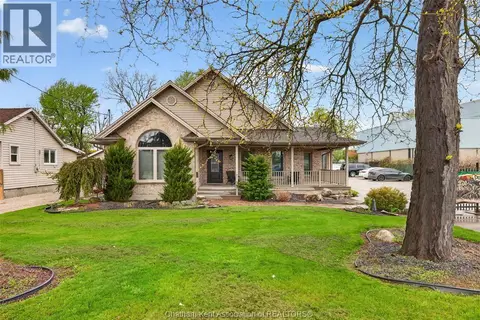 📷 50
$795,000
2+2 bd2 ba
425 Park AVENUE West
Chatham
Detached · MLS® 26014196 · CENTURY 21 FIRST CANADIAN CORP.
 📷 50
$799,000
3+2 bd3 ba1858 ft²
30 ROSEWOOD CRESCENT
Chatham
Detached · MLS® 26021101 · ROYAL LEPAGE PEIFER REALTY, Brokerage
 📷 50
$799,000
3 bd4 ba2513 ft²
23 WILLCOX STREET
Chatham
Pool
Detached · MLS® 26021080 · ROYAL LEPAGE PEIFER REALTY, Brokerage
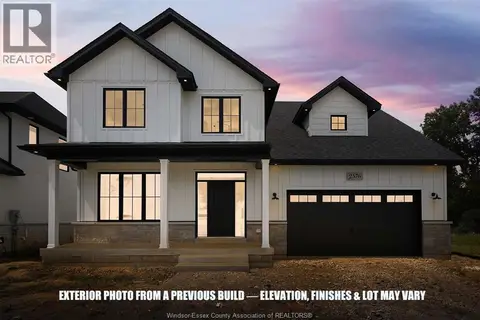 📷 42
$749,900
5 bd3 ba2625 ft²
120 Bloomington Way
Chatham
Detached · MLS® 26018940 · CENTURY 21 LOCAL HOME TEAM REALTY INC.
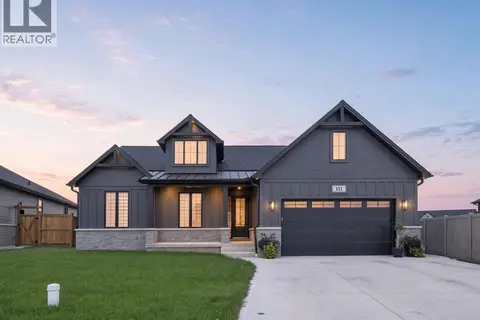 📷 44
$799,900
3 bd2 ba1757 ft²
111 Bloomington WAY
Chatham
Detached · MLS® 26023317 · RE/MAX PREFERRED REALTY LTD.
 📷 49
$799,999
3+1 bd2 ba
9133 Woodland CRESCENT
Chatham
Pool
Detached · MLS® 26025355 · ROYAL LEPAGE PEIFER REALTY, Brokerage
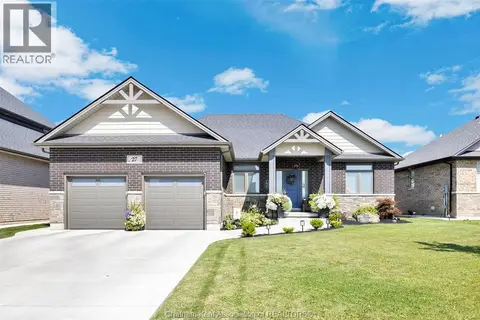 📷 50
$819,700
4 bd3 ba
27 TRACY DRIVE
Chatham
Detached · MLS® 26018534 · RE/MAX PREFERRED REALTY LTD.
 📷 49
$729,000
3 bd2 ba1650 ft²
96 BLOOMINGTON WAY
Chatham
Detached · MLS® 26008771 · ROYAL LEPAGE PEIFER REALTY, Brokerage