120 Bloomington Way
Chatham, N7L0H1
Listed by CENTURY 21 LOCAL HOME TEAM REALTY INC.
$749,900
- 5 bedrooms
- 3 bathrooms
- 2625 sq ft
Listed 76 days ago · MLS® 26018940
About this home
Welcome to “The Cyprus” by SunBuilt Custom Homes, a thoughtfully designed 2,625 sq. ft. two-storey offering generous space, flexible living and refined finishes throughout. The main floor features a bright open-concept kitchen, dining and living area centred around a gas fireplace, with a large island, your choice of quartz or granite countertops and a walk-in pantry. A separate front office provides the flexibility for a home workspace, 5th bedroom or felx space, while a full 3-piece main-floor bathroom adds even more versatility. Upstairs, the spacious primary suite features a walk-in closet and luxurious 5-piece ensuite with soaker tub and tiled shower. Three additional bedrooms, another full bathroom and convenient second-floor laundry complete the upper level. Enjoy an attached 2-car garage, covered front porch, covered rear deck and a full unfinished basement offering excellent future living-space potential. Located in the highly desired Prestancia subdivision, The Cyprus combines the space growing families need with the quality and attention to detail SunBuilt Custom Homes is known for. Customize your finishes and make it your own. Tarion New Home Warranty included. Price includes HST rebate assigned to Builder. Photos from a previous build, finishes and layout may vary. Other models and lots to choose from. (id:66966)
Details
- Type
- Detached
- Size
- 2625 sq ft
- Garage
- Garage
- Municipality
- Chatham
Interior
- Bedrooms
- 5 above ground
- Fireplace
- Gas, Insert
- Flooring
- Hardwood, Ceramic/Porcelain
Heating, cooling and services
- Heating
- Forced air, Heat Recovery Ventilation (HRV), Natural gas, Furnace
- Air conditioning
- Central air conditioning
Building and exterior
- Foundation
- Concrete
- Outdoor
- Stone, Concrete/Stucco
Parking
- Driveway and parking
- Attached Garage, Garage, Inside Entry
Rooms
| Room | Level | Size | Features |
|---|---|---|---|
| 5pc Ensuite bath | Second level | ||
| 5pc Bathroom | Second level | ||
| 3pc Bathroom | Main level | ||
| Storage | Basement | ||
| Utility room | Basement | ||
| Laundry room | Second level | ||
| Bedroom | Second level | ||
| Bedroom | Second level | ||
| Bedroom | Second level | ||
| Primary Bedroom | Second level | ||
| Mud room | Main level | ||
| Dining room | Main level | ||
| Kitchen | Main level | ||
| Living room/Fireplace | Main level | ||
| Office | Main level | ||
| Foyer | Main level |
Location
Location is approximate. See nearby homes on the map
Listed by CENTURY 21 LOCAL HOME TEAM REALTY INC..

REALTOR®, REALTORS®, and the REALTOR® logo are certification marks that are owned by REALTOR® Canada Inc. and licensed exclusively to The Canadian Real Estate Association (CREA). These certification marks identify real estate professionals who are members of CREA and who must abide by CREA’s By-Laws, Rules, and the REALTOR® Code. The MLS® trademark and the MLS® logo are owned by CREA and identify the professional real estate services provided by members of CREA.
The information contained on this site is based in whole or in part on information that is provided by members of The Canadian Real Estate Association, who are responsible for its accuracy. CREA reproduces and distributes this information as a service for its members and assumes no responsibility for its accuracy.
Similar homes nearby
See more in Chatham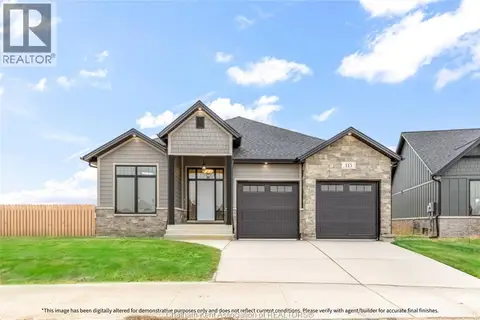 📷 49
$729,000
3 bd2 ba1650 ft²
96 BLOOMINGTON WAY
Chatham
Detached · MLS® 26008771 · ROYAL LEPAGE PEIFER REALTY, Brokerage
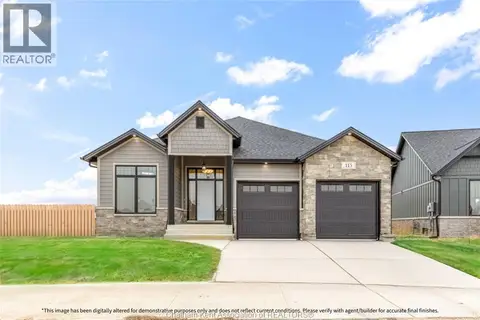 📷 49
$729,000
3 bd2 ba
68 BLOOMINGTON WAY
Chatham
Detached · MLS® 26008768 · ROYAL LEPAGE PEIFER REALTY, Brokerage
 📷 49
$729,000
3 bd2 ba1650 ft²
64 BLOOMINGTON WAY
Chatham
Detached · MLS® 26008762 · ROYAL LEPAGE PEIFER REALTY, Brokerage
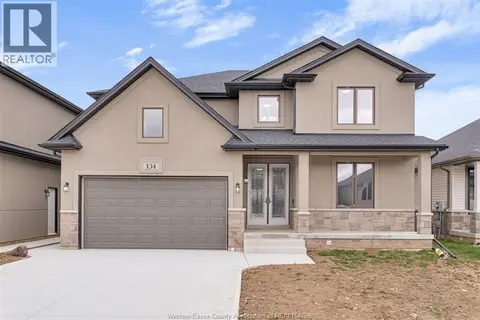 📷 40
$774,900
5 bd4 ba
134 TUSCANY TRAIL
Chatham
Detached · MLS® 26008059 · REALTY ONE GROUP ICONIC BROKERAGE
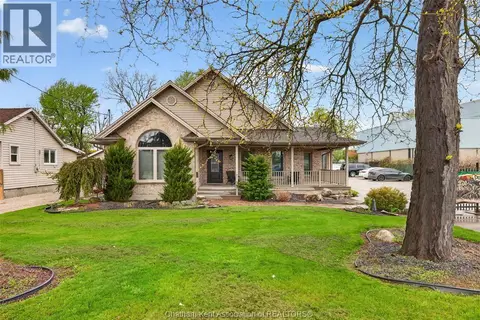 📷 50
$795,000
2+2 bd2 ba
425 Park AVENUE West
Chatham
Detached · MLS® 26014196 · CENTURY 21 FIRST CANADIAN CORP.
 📷 50
$799,000
3+2 bd3 ba1858 ft²
30 ROSEWOOD CRESCENT
Chatham
Detached · MLS® 26021101 · ROYAL LEPAGE PEIFER REALTY, Brokerage
 📷 50
$799,000
3 bd4 ba2513 ft²
23 WILLCOX STREET
Chatham
Pool
Detached · MLS® 26021080 · ROYAL LEPAGE PEIFER REALTY, Brokerage
 📷 50
$699,999
3 bd2 ba1643 ft²
15 Sienna COURT
Chatham
Detached · MLS® 26019462 · ROYAL LEPAGE PEIFER REALTY(BLEN) Brokerage