1333 WEBER Street E Unit# 111
Stanley Park/Centreville, Kitchener, N2A1C2
Listed by Bosley Real Estate Ltd.
$3,115/mo
- 2+1 bedrooms
- 2 bathrooms
- 1 parking
- 1316 sq ft
Listed 106 days ago · MLS® 40845789
About this home
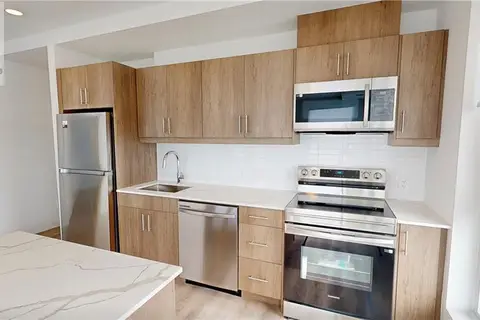
DISCOVER WEBER YARDS — Kitchener’s newest 15-storey condominium! Suite 111 is a bright, modern 2-bedroom & den showstopper offering an impressive 1316 sq. ft. of beautifully designed living space, a functional layout, and elevated finishes throughout. The open-concept kitchen, living, and dining area is made for entertaining, complete with warm cabinetry, stunning quartz countertops, ceramic tiled backsplash, and brand new full-size stainless steel appliances. Enjoy luxury vinyl plank flooring, soaring ceilings, and oversized windows with new roller shades. Both bedrooms are generously sized to accommodate king-size bedroom sets and feature spacious walk-in closets. Underground parking and a storage locker are included, with flexible move-in dates available. Residents will enjoy exceptional amenities including 24/7 concierge service, a modern lobby lounge, fitness studio, co-working space, party room, dog wash station, and secure bike storage. Excellent credit and a complete rental application are required. Tenant is responsible for utilities. Contact our leasing team about this exciting rental opportunity. (id:66966)
Details
- Type
- Condo Apartment
- Style
- Other
- Size
- 1316 sq ft
- Basement
- None
- Neighbourhood
- Stanley Park/Centreville
- Municipality
- Kitchener
- Rent increase limit
- Depends on when the unit was first lived in: before Nov. 15, 2018 it’s covered by Ontario’s yearly limit (2.1% in 2026); after, there’s no cap.
Interior
- Bedrooms
- 2 above ground + 1 below
- Fireplace
- No
- Appliances
- Washer, Refrigerator, Dishwasher, Stove, Dryer, Microwave, Window Coverings
Heating, cooling and services
- Heating
- Heat Pump
- Air conditioning
- Central air conditioning
- Water and sewer
- Municipal sewage system
Building and exterior
- Outdoor
- Concrete, Stucco
Parking
- Total parking
- 1
- Driveway and parking
- Underground, Covered
Condo
- Fee includes
- Property Management
Rooms
| Room | Level | Size | Features |
|---|---|---|---|
| Laundry room | Main level | ||
| Den | Main level | 5'8'' x 9'3'' | |
| 4pc Bathroom | Main level | ||
| 3pc Ensuite bath | Main level | ||
| Bedroom | Main level | 10'10'' x 12'11'' | |
| Primary Bedroom | Main level | 10'8'' x 12'10'' | |
| Living room | Main level | 13'8'' x 13'3'' | |
| Dining room | Main level | 6'4'' x 13'5'' | |
| Kitchen | Main level | 13'8'' x 12'11'' |
Location
Location is approximate. See nearby homes on the map
Listed by Bosley Real Estate Ltd..

REALTOR®, REALTORS®, and the REALTOR® logo are certification marks that are owned by REALTOR® Canada Inc. and licensed exclusively to The Canadian Real Estate Association (CREA). These certification marks identify real estate professionals who are members of CREA and who must abide by CREA’s By-Laws, Rules, and the REALTOR® Code. The MLS® trademark and the MLS® logo are owned by CREA and identify the professional real estate services provided by members of CREA.
The information contained on this site is based in whole or in part on information that is provided by members of The Canadian Real Estate Association, who are responsible for its accuracy. CREA reproduces and distributes this information as a service for its members and assumes no responsibility for its accuracy.
Similar homes nearby
See more in Kitchener New
📷 15
$2,650/mo
3 bd3 ba2 pk1438 ft²
110 FERGUS Avenue Unit# 33
Stanley Park/Centreville, Kitchener
Condo Townhouse · MLS® 40872279 · Royal LePage Wolle Realty
 📷 31
$2,550/mo
2 bd2 ba1 pk1034 ft²
1333 WEBER Street E Unit# 807
Stanley Park/Centreville, Kitchener
Condo Apartment · MLS® 40845785 · Bosley Real Estate Ltd.
 📷 33
$2,500/mo
2 bd2 ba1 pk1020 ft²
1333 WEBER Street E Unit# 1205
Stanley Park/Centreville, Kitchener
Condo Apartment · MLS® 40845786 · Bosley Real Estate Ltd.
 📷 38
$3,100/mo
2 bd3 ba2 pk1445 ft²
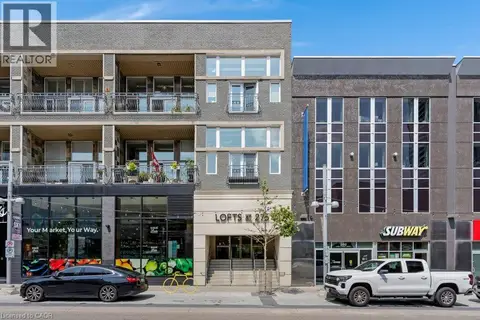
15 WELLINGTON Street S Unit# 101
Downtown Kitchener/W. Ward, Kitchener
Condo Apartment · MLS® 40858938 · Condo Culture Inc. - Brokerage 2
 📷 33
$2,800/mo
2 bd2 ba1 pk958 ft²
276 KING Street W Unit# 209
Downtown Kitchener/W. Ward, Kitchener
Condo Apartment · MLS® 40850545 · Corcoran Horizon Realty
 📷 43
$2,800/mo
3 bd3 ba4 pk1688 ft²
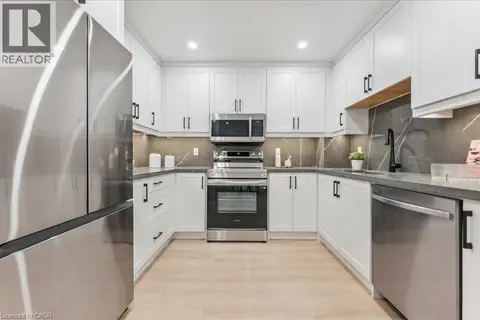
35 ELIZA Avenue
Laurentian Hills/Country Hills W, Kitchener
Condo Townhouse · MLS® 40854319 · RE/MAX Twin City Realty Inc.
 New
📷 36
$2,800/mo
3 bd3 ba2 pk2033 ft²
25 VALLEYVIEW Road Unit# 17
Laurentian Hills/Country Hills W, Kitchener
Condo Townhouse · MLS® 40872490 · RE/MAX TWIN CITY REALTY INC.
 📷 21
$2,795/mo
4 bd3 ba4 pk1996 ft²
65 FENSIDE Street
Pioneer Park/Doon/Wyldwoods, Kitchener
Condo Townhouse · MLS® 40870573 · Re/Max Real Estate Centre Inc.