1327 Justine Pl
Glen Lake, Langford, BC, V9B4J1
Listed by Macdonald Realty
$1,225,000
- 4 bedrooms
- 2 bathrooms
- 8 parking
- 2303 sq ft
Listed 91 days ago · MLS® 1043938
About this home
CALLING LOCAL TRADES, CAR ENTHUSIASTS, & INVESTORS! Tucked away on a quiet cul-de-sac in an established Langford neighbourhood, this nicely updated 1970s home sits on a huge 0.24-acre, fully fenced lot and offers exceptional space, privacy and versatility. Updates include laminate flooring, kitchen and countertops, newer windows, plumbing and electrical, a newer gas furnace and a 2017 roof. The living area features a charming wood-burning fireplace that could be serviced for future use or potentially converted to gas. A bright, sunny sunroom/BBQ room with a newer metal roof leads to a west-facing patio overlooking the private backyard with mature landscaping. The lower level offers an ideal one or two bedroom in-law suite, accessible from inside the home or through its own separate ground-level entrance—perfect for extended family. A standout feature is the recently constructed oversized garage/mechanic’s shop, complete with a vehicle lift and 2 piece bathroom—ideal for a tradesperson, home-based business or car enthusiast. Upstairs is additional space ready for your bachelor suite ideas, with a three-piece bathroom already roughed in and tonnes of storage options. Connected to the home only by a breezeway at the roofline, the shop and upper level can function separately, complemented by two hydro meters and two gas connections. With city water, maintained septic, OVERNIGHT EV CHARGER, RV parking and electrical, parking for up to eight vehicles, this unique property offers incredible flexibility for extended family, work-from-home needs or investment possibilities. Move-in ready with room to grow—an increasingly rare opportunity in Langford! There is simply too much to list for options in this awesome home, book your private tour today ! (id:66966)
Details
- Type
- Detached
- Size
- 2303 sq ft
- Garage
- Garage
- Property tax
- $6,029
- Neighbourhood
- Glen Lake
- Municipality
- Langford
Interior
- Fireplace
- Yes
Heating, cooling and services
- Heating
- Forced air, Natural gas
Building and exterior
- Year built
- 1971
Parking
- Total parking
- 8
- Driveway and parking
- Attached Garage, Garage, Carport, RV, Electric Vehicle Charging Station(s)
Rooms
| Room | Level | Size | Features |
|---|---|---|---|
| Laundry room | Main level | 0.91 × 0.91 m (3' × 3') | |
| Other | Auxiliary Building | 3.96 × 8.53 m (13' × 28') | |
| Workshop | Lower level | 5.49 × 3.05 m (18' × 10') | |
| Balcony | Main level | 3.05 × 2.44 m (10' × 8') | |
| Sunroom | Main level | 3.66 × 7.01 m (12' × 23') | |
| Storage | Lower level | 1.83 × 2.13 m (6' × 7') | |
| Kitchen | Additional Accommodation | 5.18 × 3.35 m (17' × 11') | |
| Laundry room | Lower level | 0.91 × 0.91 m (3' × 3') | |
| Bedroom | Main level | 11' x 9' | |
| Bedroom | Main level | 12' x 9' | |
| Living room | Additional Accommodation | 20' x 12' | |
| Bedroom | Additional Accommodation | 13' x 12' | |
| Bathroom | Main level | 4-Piece | |
| Bathroom | Additional Accommodation | X | |
| Primary Bedroom | Main level | 3.35 × 3.96 m (11' × 13') | |
| Kitchen | Main level | 13' x 11' | |
| Dining room | Main level | 11' x 9' | |
| Living room | Main level | 16' |
Location
Location is approximate. See nearby homes on the map
Listed by Macdonald Realty.

REALTOR®, REALTORS®, and the REALTOR® logo are certification marks that are owned by REALTOR® Canada Inc. and licensed exclusively to The Canadian Real Estate Association (CREA). These certification marks identify real estate professionals who are members of CREA and who must abide by CREA’s By-Laws, Rules, and the REALTOR® Code. The MLS® trademark and the MLS® logo are owned by CREA and identify the professional real estate services provided by members of CREA.
The information contained on this site is based in whole or in part on information that is provided by members of The Canadian Real Estate Association, who are responsible for its accuracy. CREA reproduces and distributes this information as a service for its members and assumes no responsibility for its accuracy.
Similar homes nearby
See more in Langford 📷 39
$1,175,000
4 bd4 ba4 pk2512 ft²
1040 Jenkins Ave
Glen Lake, Langford
Detached · MLS® 1045006 · Coldwell Banker Oceanside Real Estate
 📷 25
$1,240,000
5 bd3 ba4 pk2610 ft²
2596 Crystalview Dr
Mill Hill, Langford
Detached · MLS® 1036616 · Pemberton Holmes Ltd.
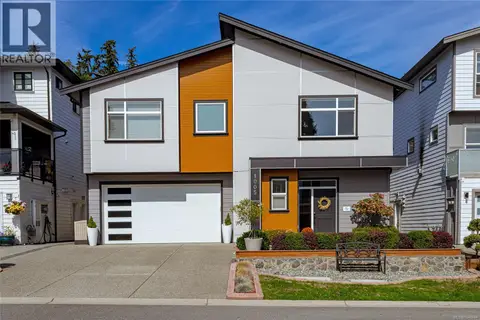 📷 53
$1,249,900
4 bd4 ba4 pk2340 ft²
1005 Golden Spire Cres
Olympic View, Langford
Detached · MLS® 1048944 · DFH Real Estate Ltd.
 📷 47
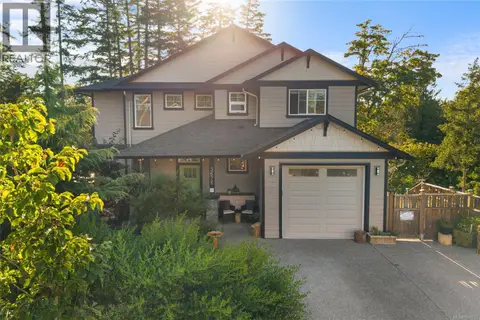
$1,200,000
4 bd2 ba6 pk2279 ft²
2748 Scafe Rd
Langford Proper, Langford
Detached · MLS® 972064 · Rennie & Associates Realty Ltd.
 📷 45
$1,250,000
5 bd4 ba2 pk2772 ft²
3628 Urban Rise
Olympic View, Langford
Detached · MLS® 1048221 · Pemberton Holmes Ltd. - Oak Bay
 📷 57
$1,199,000
5 bd4 ba2 pk2462 ft²
619 Sandra Pl
Mill Hill, Langford
Detached · MLS® 1045029 · RE/MAX Camosun
 📷 12
$1,199,000
6 bd2 ba4 pk2418 ft²
2760 Scafe Rd
Langford Proper, Langford
Detached · MLS® 1047933 · Royal LePage Coast Capital - Westshore
 📷 9
$1,199,000
5 bd3 ba1 pk2240 ft²
2754 Scafe Rd
Langford Proper, Langford
Detached · MLS® 1047940 · Royal LePage Coast Capital - Westshore